 1 / 25
2116 CAROLINE Street
Burlington, Ontario, L7R1L8
$1,594,900
Bedrooms
5
Bathrooms
3
Living area
2,377 square feet
Parking
4
Year built
1925
About this property
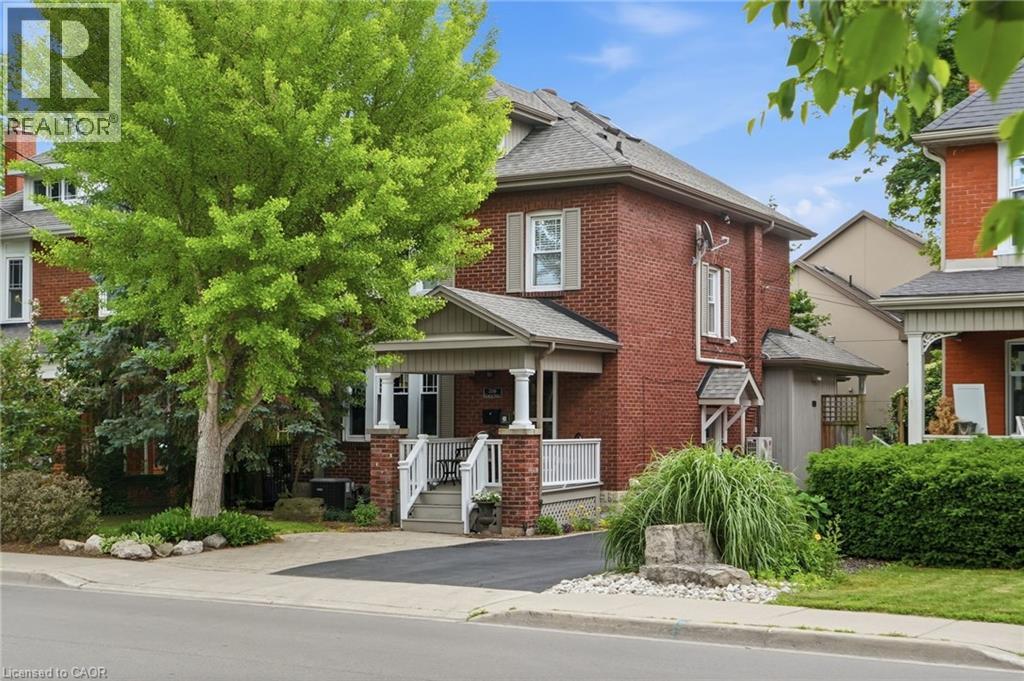
Step into the charm of this beautifully updated century home in the heart of downtown Burlington. A welcoming front parlour sets the tone, leading into a bright open-concept living and dining space perfect for entertaining. The upgraded kitchen features high-end appliances and flows seamlessly into a large rear family room addition—ideal for everyday living. Upstairs offers three spacious bedrooms plus a finished attic, perfect as a cozy reading nook, office or teen retreat. The basement provides excellent potential for an in-law suite or additional living space. Enjoy an unbeatable location just steps to the lake, downtown shops, restaurants, and the YMCA. A rare opportunity to own a move-in ready character home in one of Burlington’s most walkable neighbourhoods. Don’t be TOO LATE*! *REG TM. RSA. (id:66779)
Rooms
| Bedroom | Basement | 14'9'' x 17'11'' |
| Recreation room | Basement | 16'6'' x 21'8'' |
| 3pc Bathroom | Basement | — |
| Laundry room | Basement | 6'5'' x 8'7'' |
| Bedroom | Third level | 12'0'' x 17'9'' |
| 3pc Bathroom | Second level | — |
| Bedroom | Second level | 9'8'' x 11'9'' |
| Bedroom | Second level | 9'9'' x 11'9'' |
| Primary Bedroom | Second level | 10'9'' x 14'4'' |
| Family room | Main level | 16'4'' x 18'10'' |
| Breakfast | Main level | 9'0'' x 10'4'' |
| Kitchen | Main level | 9'9'' x 14'0'' |
| 2pc Bathroom | Main level | — |
| Dining room | Main level | 10'11'' x 14'6'' |
| Living room | Main level | 13'3'' x 14'4'' |
Details
- Sewer
- Municipal sewage system
- Cooling
- Central air conditioning
- Heating
- Heat Pump, Forced air, Natural gas
- List aor
- Cornerstone
- Stories
- 2.5
- Basement
- Finished, Full
- Year built
- 1,925
- Appliances
- Washer, Refrigerator, Range - Gas, Dishwasher, Wine Fridge, Dryer, Hood Fan
- Directions
- Brant St to Caroline St - before Holtby Ave
- Fireplace
- Yes
- Lot features
- Paved driveway
- Water source
- Municipal water
- Structure type
- House
- Fireplaces total
- 2
- Tax annual amount
- 5,828
- Exterior features
- Wood, Brick
- Security features
- None
- Foundation details
- Block
- Zoning description
- R3.2
- Bedrooms above grade
- 4
- Bedrooms below grade
- 1
- Property attached
- No
- Construction materials
- Wood frame
- Above grade finished area
- 2,377
More in Burlington




The trademarks REALTOR®, REALTORS®, and the REALTOR® logo are controlled by The Canadian Real Estate Association (CREA) and identify real estate professionals who are members of CREA. The trademarks MLS®, Multiple Listing Service® and the associated logos are owned by CREA and identify the quality of services provided by real estate professionals who are members of CREA. Listing data is provided by the REALTOR.ca Data Distribution Facility (DDF®) and is deemed reliable but is not guaranteed accurate by CREA.