 1 / 25
2093 FAIRVIEW Street Unit# 2004
Burlington, Ontario, L7R0E6
$529,900
Bedrooms
2
Bathrooms
2
Living area
837 square feet
Parking
1
About this property
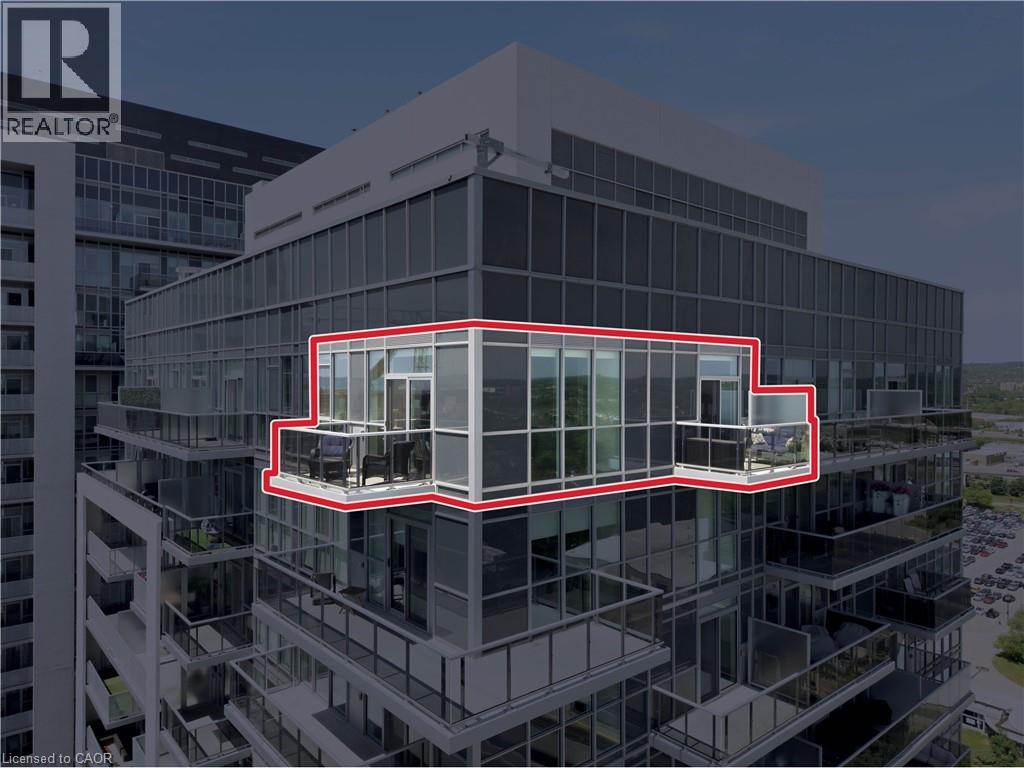
Welcome to Suite 2004 at Paradigm Burlington's most sought-after address, now available on the top floor. Perched at the pinnacle of this iconic glass tower, this stunning 2-bedroom, 2-bathroom corner suite offers 837 sq. ft. of thoughtfully designed living space with unobstructed panoramic views in every direction. Two private balconies one off the living room, one off the second bedroom invite the sky inside and deliver the kind of sunrise-to-sunset views most only dream about. Inside, the open-concept layout features wide-plank hardwood flooring, floor-to-ceiling windows, and a sleek modern kitchen with white shaker cabinetry, quartz countertops, stainless steel appliances, and a breakfast bar. The primary bedroom boasts a walk-in closet and a spa-inspired ensuite with glass shower. A second full bath. One owned parking space and owned storage locker included. Paradigm residents enjoy resort-style amenities including indoor pool, hot tub, sauna, fitness centre, basketball court, party room, and theatre room. Steps to Burlington GO, minutes to QEW/403/407, Mapleview Centre, parks, restaurants, and Burlington's stunning waterfront. Top floor. Two balconies. Zero compromises. (id:66779)
Rooms
| Bedroom | Main level | 8'11'' x 8'5'' |
| Full bathroom | Main level | — |
| Primary Bedroom | Main level | 10'11'' x 12'1'' |
| 4pc Bathroom | Main level | — |
| Living room/Dining room | Main level | 12'9'' x 12'3'' |
| Kitchen | Main level | 9'3'' x 8'4'' |
| Foyer | Main level | — |
Details
- Sewer
- Municipal sewage system
- Cooling
- Central air conditioning
- Heating
- Forced air, Natural gas
- List aor
- Cornerstone
- Stories
- 1
- Basement
- None
- Appliances
- Washer, Refrigerator, Dishwasher, Stove, Dryer
- Directions
- Brant St and Fairview St
- Fireplace
- No
- Lot features
- Southern exposure, Balcony
- Water source
- Municipal water
- Structure type
- Apartment
- Association fee
- 792.54
- Parking features
- Underground
- Tax annual amount
- 3,381
- Building features
- Exercise Centre, Guest Suite, Party Room
- Exterior features
- Concrete, Brick
- Security features
- Smoke Detectors
- Community features
- School Bus, Community Centre
- Foundation details
- Poured Concrete
- Zoning description
- MAI-301
- Bedrooms above grade
- 2
- Bedrooms below grade
- 0
- Property attached
- Yes
- Construction materials
- Concrete block, Concrete Walls
- Above grade finished area
- 837
- Association fee includes
- Landscaping, Heat, Water, Insurance, Parking
- Association fee frequency
- Monthly
More in Burlington




The trademarks REALTOR®, REALTORS®, and the REALTOR® logo are controlled by The Canadian Real Estate Association (CREA) and identify real estate professionals who are members of CREA. The trademarks MLS®, Multiple Listing Service® and the associated logos are owned by CREA and identify the quality of services provided by real estate professionals who are members of CREA. Listing data is provided by the REALTOR.ca Data Distribution Facility (DDF®) and is deemed reliable but is not guaranteed accurate by CREA.