 1 / 19
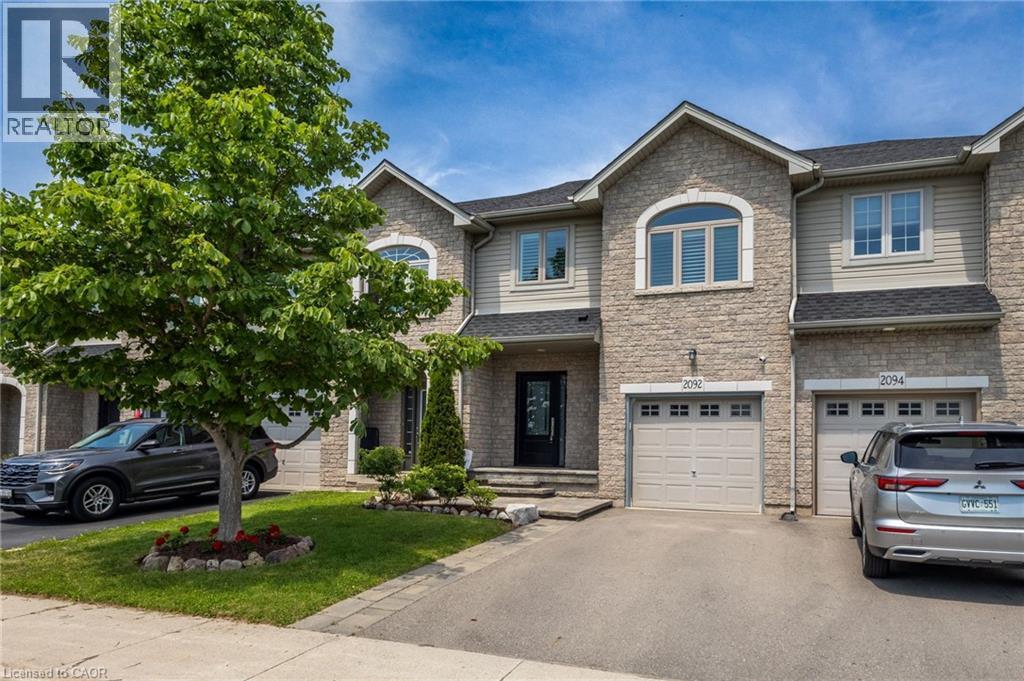
2092 ENGLISH Crescent
Burlington, Ontario, L7L7B3
$969,900
Bedrooms
3
Bathrooms
3
Living area
1,560 square feet
Parking
3
Year built
2003
About this property
This move-in ready 3-bedroom, 2.5-bath freehold townhome in Burlington’s Orchard community features an open-concept main floor with 9' ceilings, premium updates including recent windows, hardwood, and a landscaped stone walkway. Enjoy walkable access to Bronte Provincial Park, top-tier schools, and quick QEW/407 highway access. The Orchard is an incredible, highly-coveted family neighborhood. (id:66779)
Rooms
| 4pc Bathroom | Second level | 5' x 8' |
| 3pc Bathroom | Second level | 4'10'' x 8'6'' |
| Bedroom | Second level | 10'0'' x 10'8'' |
| Bedroom | Second level | 9'9'' x 12'0'' |
| Primary Bedroom | Second level | 14'0'' x 20'0'' |
| 2pc Bathroom | Main level | 4'3'' x 7'2'' |
| Living room | Main level | 9'9'' x 15'8'' |
| Dining room | Main level | 10'2'' x 10'8'' |
| Kitchen | Main level | 9'9'' x 10'6'' |
Details
- Sewer
- Municipal sewage system
- Cooling
- Central air conditioning
- Heating
- Forced air
- List aor
- Cornerstone
- Stories
- 2
- Basement
- Unfinished, Full
- Year built
- 2,003
- Appliances
- Washer, Refrigerator, Central Vacuum, Range - Gas, Dishwasher, Dryer, Window Coverings, Garage door opener, Microwave Built-in
- Directions
- QUINTE TO SCOTIA TO ENGLISH
- Fireplace
- No
- Lot features
- Southern exposure, Automatic Garage Door Opener
- Water source
- Municipal water
- Structure type
- Row / Townhouse
- Parking features
- Attached Garage
- Tax annual amount
- 4,343
- Exterior features
- Stone, Vinyl siding
- Foundation details
- Poured Concrete
- Zoning description
- RM3-138
- Bedrooms above grade
- 3
- Bedrooms below grade
- 0
- Property attached
- Yes
- Above grade finished area
- 1,560
More in Burlington




The trademarks REALTOR®, REALTORS®, and the REALTOR® logo are controlled by The Canadian Real Estate Association (CREA) and identify real estate professionals who are members of CREA. The trademarks MLS®, Multiple Listing Service® and the associated logos are owned by CREA and identify the quality of services provided by real estate professionals who are members of CREA. Listing data is provided by the REALTOR.ca Data Distribution Facility (DDF®) and is deemed reliable but is not guaranteed accurate by CREA.