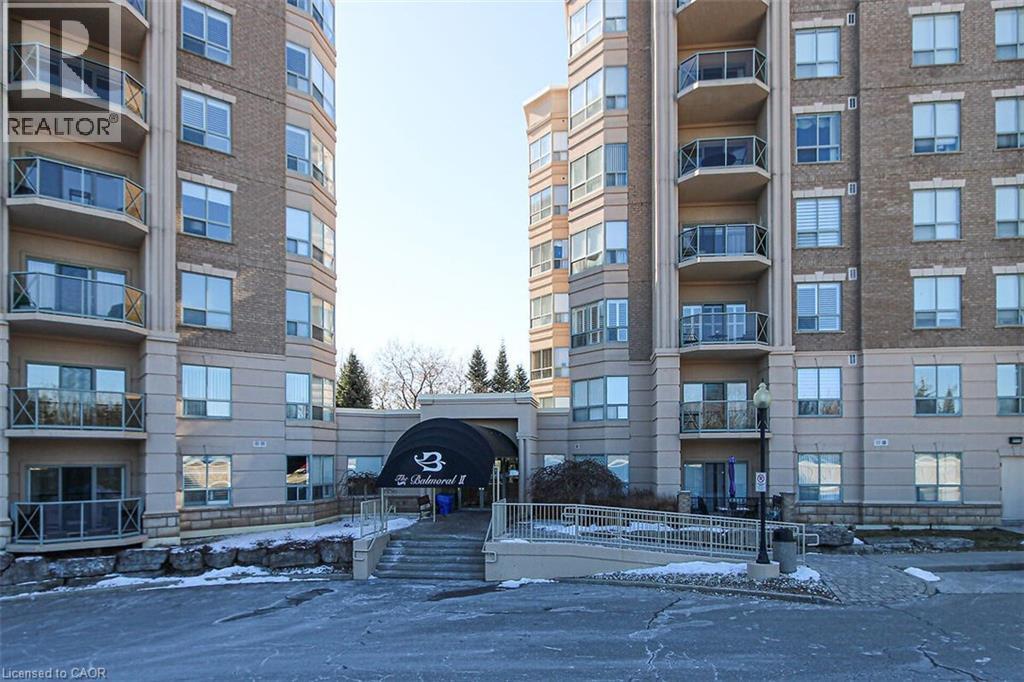
 1 / 15
2085 AMHERST HEIGHTS Drive Unit# 506
Burlington, Ontario, L7P5C2
$549,900
Bedrooms
2
Bathrooms
2
Living area
1,234 square feet
Parking
1
About this property
Brilliant 2-Bed, 2-Bath Condo at the Prestigious Balmoral II. Welcome to this beautiful 1,234 sqft condo, offering an ideal blend of comfort, style, and convenience. Bright & airy entrance foyer. Step into the spacious living & dining area bathed in natural light from the large windows and sliding door that leads to a private balcony where you can enjoy serene views. Gleaming floors elevate the space. This layout features a sizeable kitchen with everything you need to create delicious meals. Generously sized primary bedroom offers a peaceful retreat, featuring a large window, and closet. The three-piece ensuite with a soothing soaker tub provides the perfect escape after a long day. An additional well-sized bedroom and a modern three-piece bathroom with a shower offer plenty of space for family or guests. The building is packed with impeccable amenities designed to complement your lifestyle, including a convenient car wash area, a fully equipped fitness room, and a party room with a kitchenette perfect for larger gatherings. Outside, enjoy beautifully landscaped ground, a gazebo, an outdoor patio area with BBQ and furniture, visitor parking, and an upcoming EV charger for added convenience. Includes 1 UG parking space & a locker. Located in a prime area, you're just moments away from the Major shopping centers, cinemas, golf course, parks, recreation centers, schools, restaurants, and highways (403/QEW/ 407). Don't miss the chance to call this charming condo your new home! Book your viewing today and discover all that this exceptional property has to offer. (id:66779)
Rooms
| Dining room | Main level | 9'11'' x 11'5'' |
| Bedroom | Main level | 9'0'' x 15'5'' |
| 3pc Bathroom | Main level | — |
| 4pc Bathroom | Main level | — |
| Bedroom | Main level | 12'5'' x 19'9'' |
| Kitchen | Main level | 8'5'' x 15'5'' |
| Living room | Main level | 9'0'' x 15'5'' |
Details
- Sewer
- Municipal sewage system
- Cooling
- Central air conditioning
- Heating
- Forced air
- List aor
- Cornerstone
- Stories
- 1
- Basement
- None
- Appliances
- Washer, Refrigerator, Stove, Dryer
- Fireplace
- No
- Lot features
- Conservation/green belt, Balcony
- Water source
- Municipal water
- Structure type
- Apartment
- Association fee
- 780
- Parking features
- Covered, Visitor Parking
- Tax annual amount
- 3,400.57
- Building features
- Exercise Centre, Party Room
- Exterior features
- Concrete
- Community features
- Quiet Area
- Zoning description
- RH4
- Bedrooms above grade
- 2
- Bedrooms below grade
- 0
- Property attached
- Yes
- Above grade finished area
- 1,234
- Association fee frequency
- Monthly
More in Burlington




The trademarks REALTOR®, REALTORS®, and the REALTOR® logo are controlled by The Canadian Real Estate Association (CREA) and identify real estate professionals who are members of CREA. The trademarks MLS®, Multiple Listing Service® and the associated logos are owned by CREA and identify the quality of services provided by real estate professionals who are members of CREA. Listing data is provided by the REALTOR.ca Data Distribution Facility (DDF®) and is deemed reliable but is not guaranteed accurate by CREA.