 1 / 25
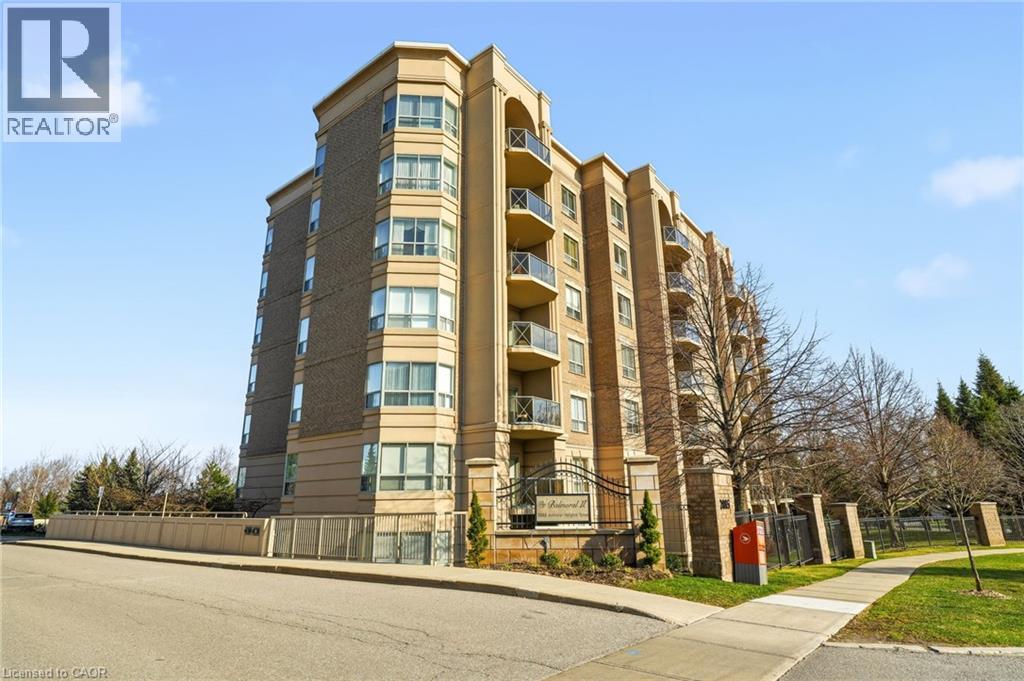
2085 AMHERST HEIGHTS Drive Unit# 209
Burlington, Ontario, L7P5C2
$735,000
Bedrooms
2
Bathrooms
2
Living area
1,337 square feet
Parking
2
Year built
2001
About this property
RENOVATED! This exceptionally well-maintained 2-bedroom, 2-bathroom suite with a covered terrace offers the move you’ve been waiting for. Featuring approximately XX sq. ft. of beautifully updated living space and many accessible features, this home boasts a spacious, open-concept layout, quality finishes, and soaring 9-foot ceilings throughout. A welcoming, oversized foyer with wall-to-wall closets leads into a wide hallway connecting all principal rooms. The eat-in kitchen is thoughtfully designed with ample cabinetry, granite countertops, and stainless steel appliances—perfect for everyday living and entertaining alike. The bright and expansive living and dining areas provide plenty of space to relax or host guests. Both bedrooms are generously sized, complemented by two full bathrooms (including a primary ensuite) (ensuite reno 2017,secondary bathroom 2023), thoughtfully equipped with safety bars for added comfort. A full-size laundry room adds to the home’s exceptional functionality and storage. Enjoy the convenience of two parking spaces (one underground and one just steps from the front entrance), a locker, and access to fantastic building amenities including a gym, party room, gazebo, BBQ area, and visitor parking. Ideally located close to Costco, golf courses, parks, shopping centres, restaurants, transit, and with easy highway access—this is a fantastic opportunity to call The Balmoral home. (id:66779)
Rooms
| 3pc Bathroom | Main level | — |
| Laundry room | Main level | 11'7'' x 6'2'' |
| Bedroom | Main level | 16'5'' x 10'2'' |
| Full bathroom | Main level | — |
| Primary Bedroom | Main level | 17'0'' x 17'7'' |
| Dining room | Main level | 16'8'' x 9'11'' |
| Living room | Main level | 16'9'' x 12'9'' |
| Breakfast | Main level | 6'6'' x 10'4'' |
| Kitchen | Main level | 9'11'' x 10'4'' |
Details
- Sewer
- Municipal sewage system
- Cooling
- Central air conditioning
- Heating
- Forced air, Natural gas
- List aor
- Cornerstone
- Stories
- 1
- Basement
- None
- Year built
- 2,001
- Appliances
- Washer, Refrigerator, Dishwasher, Stove, Dryer, Microwave
- Directions
- Brant St & Amherst Heights
- Fireplace
- Yes
- Lot features
- Southern exposure, Corner Site, Balcony
- Water source
- Municipal water
- Structure type
- Apartment
- Association fee
- 890.89
- Fireplaces total
- 1
- Parking features
- Underground, Open
- Tax annual amount
- 3,818.3
- Building features
- Exercise Centre
- Exterior features
- Stucco, Brick Veneer
- Security features
- Security system
- Fireplace features
- Electric, Other - See remarks
- Foundation details
- Poured Concrete
- Zoning description
- RH4
- Bedrooms above grade
- 2
- Bedrooms below grade
- 0
- Property attached
- Yes
- Above grade finished area
- 1,337
- Association fee includes
- Landscaping, Cable TV, Water, Insurance, Parking
- Association fee frequency
- Monthly
More in Burlington




The trademarks REALTOR®, REALTORS®, and the REALTOR® logo are controlled by The Canadian Real Estate Association (CREA) and identify real estate professionals who are members of CREA. The trademarks MLS®, Multiple Listing Service® and the associated logos are owned by CREA and identify the quality of services provided by real estate professionals who are members of CREA. Listing data is provided by the REALTOR.ca Data Distribution Facility (DDF®) and is deemed reliable but is not guaranteed accurate by CREA.