 1 / 25
208 NORTH SHORE Boulevard W Unit# Upper
Burlington, Ontario, L7T1A4
Price on request
Bedrooms
4
Bathrooms
3
Living area
2,500 square feet
Parking
8
Year built
1977
Lot size
0 acres
About this property
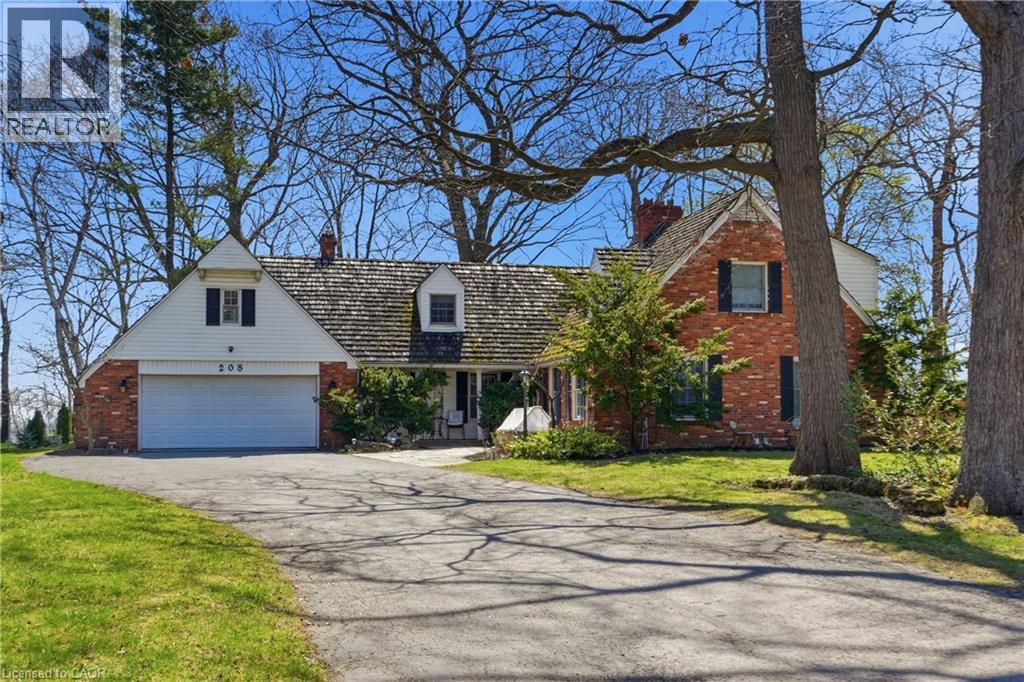
Welcome to this premium luxury rental set on a picturesque, tree-lined ravine lot with stunning views of Lake Ontario. Located in one of Burlington’s most prestigious neighbourhoods, this exceptional home is just a short walk to the marina and waterfront park, and only minutes from the renowned Burlington Golf and Country Club, offering an unbeatable lifestyle and location. The spacious two-storey layout features a formal living room with a fireplace, an inviting great room with a fireplace, a main-floor bedroom, and a well-appointed kitchen complete with a centre island, ample cabinetry, and a butler’s pantry. The primary bedroom retreat boasts large windows with beautiful lake views, a separate dressing room, and a spa-like ensuite with a soaker tub and separate shower. Offering space, sophistication, and breathtaking water views, this is a rare opportunity to lease a truly refined home in a highly sought-after waterfront community. The lease includes the main and upper floors only (basement not included and is already rented), with flexible possession available and a preference for a one-year-plus term. The tenant is responsible for 80% of the hydro, water, and gas, as well as their own internet. Lawn maintenance and snow removal are the tenant’s responsibility. No smoking and no pets. AAA+ tenants preferred. Furnishings throughout the home may also be included for an additional charge, providing a potential turnkey rental opportunity for qualified tenants. (id:66779)
Rooms
| 3pc Bathroom | Second level | — |
| 4pc Bathroom | Second level | — |
| Bedroom | Second level | 12'0'' x 10'0'' |
| Bedroom | Second level | 10'9'' x 14'2'' |
| Bonus Room | Second level | 12'9'' x 19'10'' |
| Primary Bedroom | Second level | 16'0'' x 13'1'' |
| 3pc Bathroom | Main level | — |
| Bedroom | Main level | 13'1'' x 11'3'' |
| Family room | Main level | 15'1'' x 18'11'' |
| Living room | Main level | 18'0'' x 15'3'' |
| Kitchen | Main level | 12'9'' x 15'8'' |
| Dining room | Main level | 13'1'' x 10'11'' |
Details
- View
- Lake view
- Sewer
- Municipal sewage system
- Cooling
- Central air conditioning
- Heating
- Forced air, Natural gas
- List aor
- Cornerstone
- Stories
- 2
- Basement
- None
- Year built
- 1,977
- Appliances
- Washer, Refrigerator, Dishwasher, Stove, Dryer, Window Coverings
- Fireplace
- No
- Water source
- Municipal water
- Structure type
- House
- Parking features
- Attached Garage
- Exterior features
- Brick
- Lot size dimensions
- 0
- Zoning description
- R2.2-55
- Bedrooms above grade
- 4
- Bedrooms below grade
- 0
- Property attached
- No
- Above grade finished area
- 2,500
More in Burlington




The trademarks REALTOR®, REALTORS®, and the REALTOR® logo are controlled by The Canadian Real Estate Association (CREA) and identify real estate professionals who are members of CREA. The trademarks MLS®, Multiple Listing Service® and the associated logos are owned by CREA and identify the quality of services provided by real estate professionals who are members of CREA. Listing data is provided by the REALTOR.ca Data Distribution Facility (DDF®) and is deemed reliable but is not guaranteed accurate by CREA.