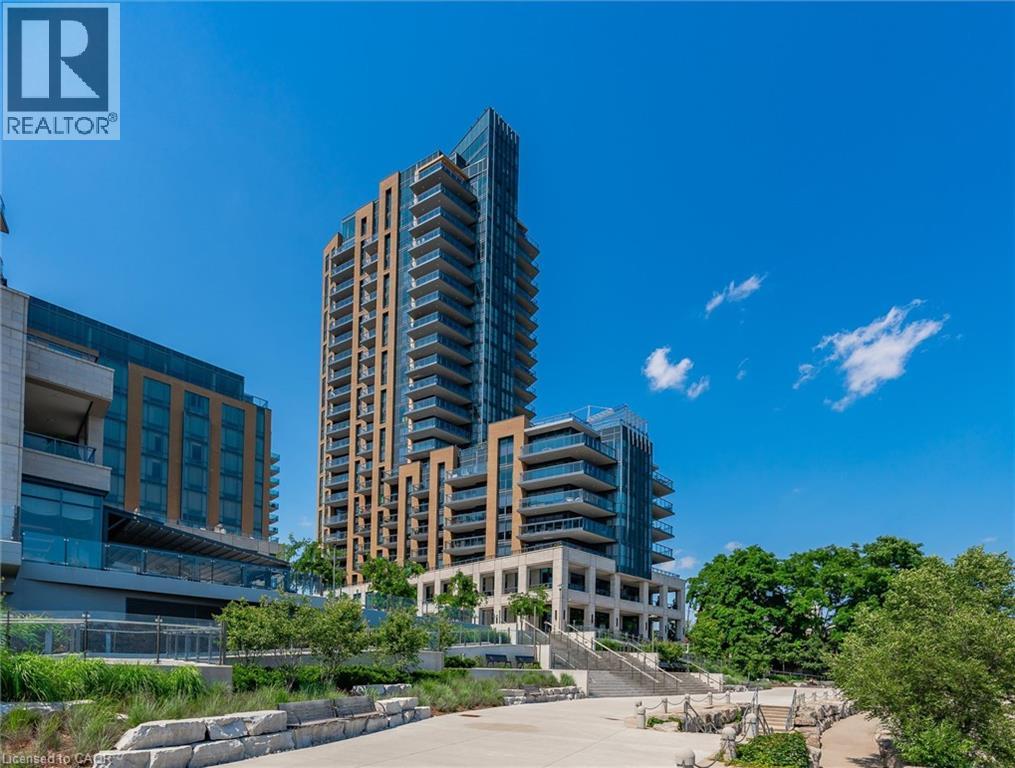
 1 / 25
2060 LAKESHORE Road Unit# 1501
Burlington, Ontario, L7R5A1
$1,599,000
Bedrooms
3
Bathrooms
2
Living area
1,258 square feet
Parking
2
Year built
2019
About this property
Welcome to this exceptional corner residence, where refined living meets breathtaking, unobstructed views of Lake Ontario. Perfectly positioned in the heart of downtown Burlington, this coveted address places you just steps from acclaimed restaurants, boutique shops, cafés, the Performing Arts theatre, Spencer Smith Waterfront Park, the Waterfront Trail, the Art Gallery of Burlington, and Burlington Beach. Bridgewater Private Residences, seamlessly connected to the Pearl Luxury Hotel, offer an unparalleled lifestyle of comfort and sophistication. Residents enjoy privileged access to the Pearl Spa indoor pool and fitness centre, along with an array of premium amenities including a 24-hour concierge, elegant party and games lounge, additional fitness facilities, a rooftop terrace with sweeping lake views, bike storage, and valet visitor parking. This beautifully appointed 1,253 sq. ft. Gluckstein-designed suite showcases elevated finishes throughout, including custom cabinetry and marble flooring. The thoughtfully curated layout features two bedrooms, each with a private ensuite, as well as a dedicated dining room ideal for entertaining. Expansive floor-to-ceiling windows complete with automatic blinds, flood the space with natural light while framing the spectacular waterfront backdrop. Step onto the 133 sq. ft. private balcony to unwind and take in the serene, ever-changing lake views. Additional features include two underground parking spaces and a storage locker, offering both convenience and peace of mind. A rare opportunity to own a premier waterfront residence in one of Burlington’s most distinguished buildings. (id:66779)
Rooms
| 4pc Bathroom | Main level | — |
| Bedroom | Main level | 11'10'' x 10'8'' |
| Full bathroom | Main level | — |
| Primary Bedroom | Main level | 11'3'' x 12'6'' |
| Den | Main level | 10'0'' x 13'0'' |
| Living room/Dining room | Main level | 18'0'' x 20'0'' |
| Kitchen | Main level | 7'0'' x 12'6'' |
Details
- View
- Direct Water View
- Sewer
- Municipal sewage system
- Cooling
- Central air conditioning
- Heating
- Forced air, Natural gas
- List aor
- Cornerstone
- Stories
- 1
- Basement
- None
- Year built
- 2,019
- Directions
- Brant St to Lakeshore Rd
- Fireplace
- No
- Lot features
- Southern exposure, Balcony
- Water source
- Municipal water
- Structure type
- Apartment
- Water body name
- Lake Ontario
- Association fee
- 1,628.91
- Parking features
- Underground, None
- Tax annual amount
- 8,773
- Building features
- Exercise Centre, Party Room
- Exterior features
- Brick, Stucco
- Zoning description
- DW-373
- Bedrooms above grade
- 2
- Bedrooms below grade
- 1
- Property attached
- Yes
- Waterfront features
- Waterfront
- Above grade finished area
- 1,258
- Association fee includes
- Heat, Insurance, Parking
- Association fee frequency
- Monthly
More in Burlington




The trademarks REALTOR®, REALTORS®, and the REALTOR® logo are controlled by The Canadian Real Estate Association (CREA) and identify real estate professionals who are members of CREA. The trademarks MLS®, Multiple Listing Service® and the associated logos are owned by CREA and identify the quality of services provided by real estate professionals who are members of CREA. Listing data is provided by the REALTOR.ca Data Distribution Facility (DDF®) and is deemed reliable but is not guaranteed accurate by CREA.