 1 / 25
206 - 4265 THOMAS ALTON BOULEVARD
Burlington (Alton), Ontario, L7M0A9
$429,900
Living area
883 square feet
About this property
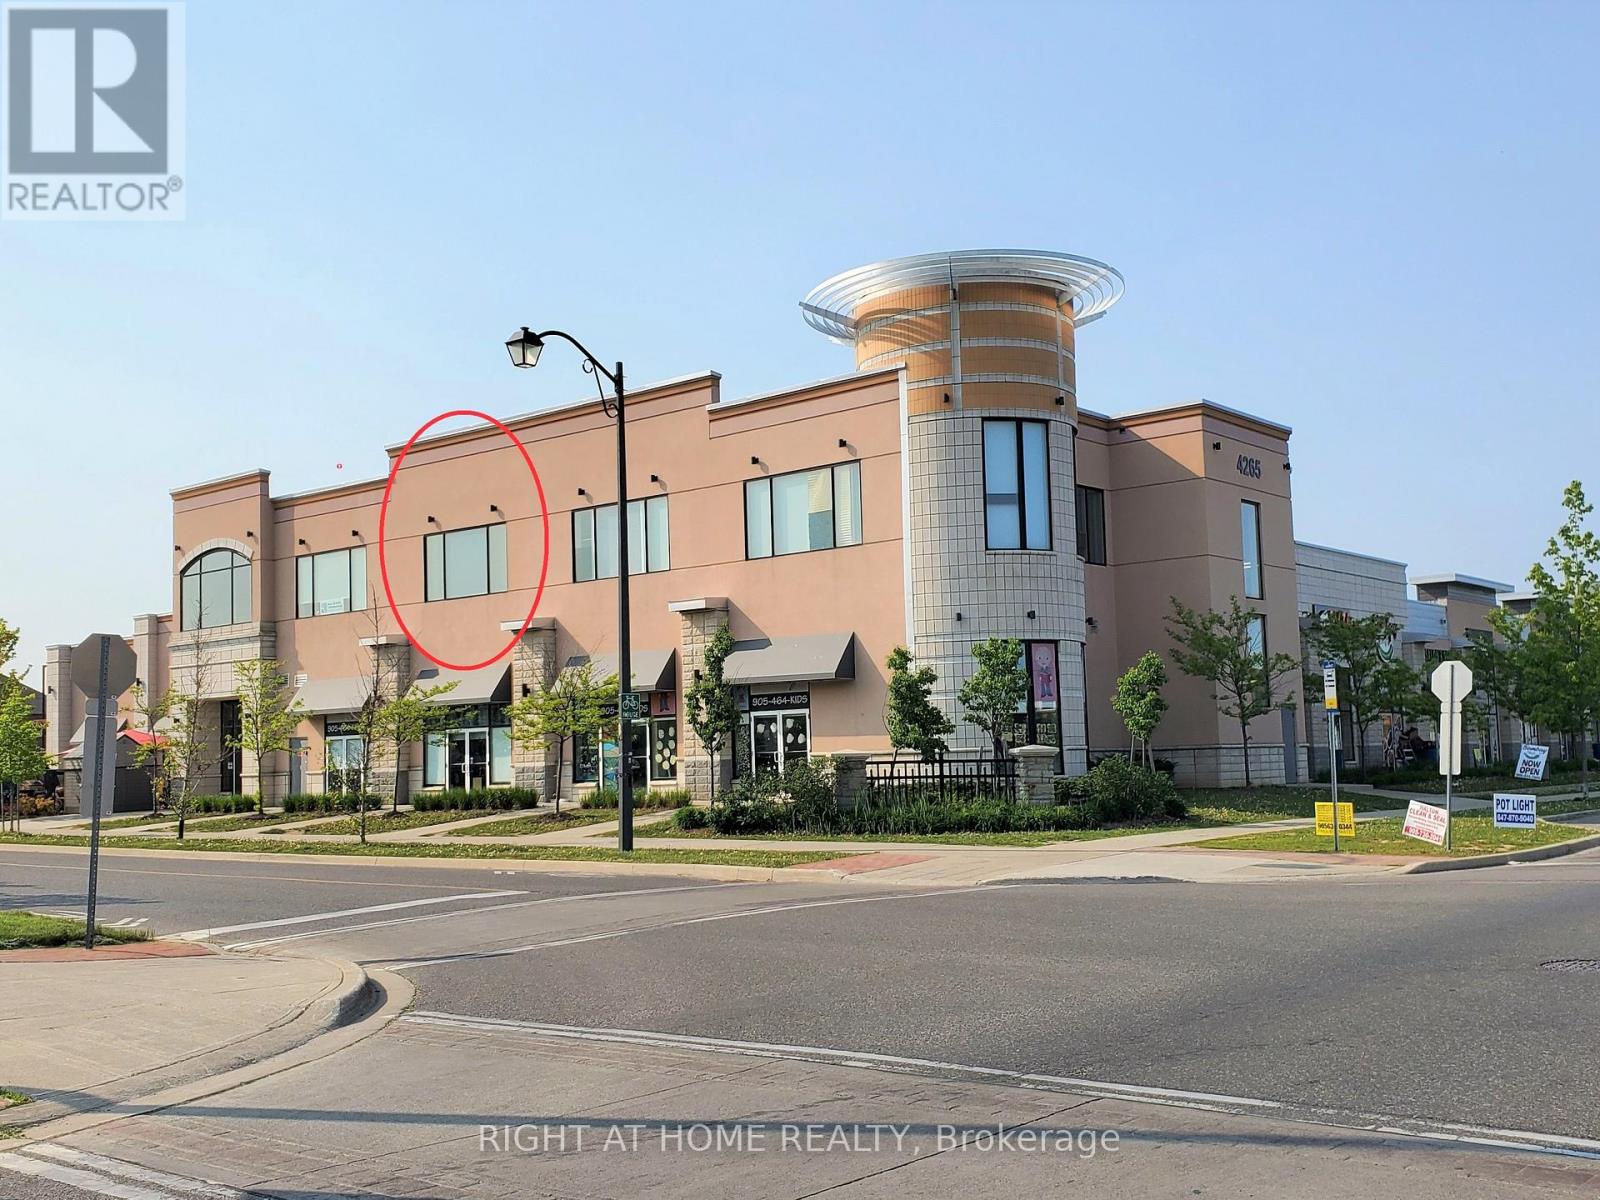
RARE CHANCE to actually OWN a modern fully built-out PROFESSIONAL OFFICE COND UNIT in an affluent neighborhood plaza with excellent main intersection exposure to two thru-streets! There's plenty of onsite free parking for staff and visitors, elevator to 2nd floor, quiet setting, ideal for Business Professionals (Lawyer, Accountant, Financial Planner, Engineer, Architect, Insurance Broker, Real Estate Team, Consultant, Doctor, Medical Clinic, Therapist). Upscale quality professional finishes. Very bright south/west panoramic views, natural light throughout. Designer décor. LED & pot lights. 3 private offices all sound-insulated walls. Large Reception and Lounge area. Storage and utility closets. Sprinkler system, oversized rooftop HVAC system, premium energy efficient and very quiet transformer. High traffic flooring system. Versatile space, lends itself to many applications. Excellent location. Public transit right in front of building. Just 4 blocks south of Highway 407, and a few minutes from QEW/403, GO Bus Station, 20 minutes to Pearson International Airport. Diverse commercial plaza featuring existing Health & Medical, Clinics, Daycare, Education, Food, Retail, Insurance, Real Estate, and various Professional Services. Located between 2 giant schools on the same street, in a high-priced residential neighborhood in North Burlington. Why pay rent when you can invest in your own space! (id:66779)
Details
- Cooling
- Fully air conditioned
- Heating
- Forced air, Natural gas
- List aor
- Toronto
- Tax year
- 2,026
- Directions
- Cross Streets: Thomas Alton Blvd/Tim Dobbie. ** Directions: Dundas Street, go north on Tim Dobbie to Thomas Alton Blvd.
- Fireplace
- No
- Lot features
- Elevator
- Structure type
- Offices
- Tax annual amount
- 1,977.07
- Lot size dimensions
- Bldg=1 x 1 FT ; Shared Plaza
- Zoning description
- Commercial
More in Burlington




The trademarks REALTOR®, REALTORS®, and the REALTOR® logo are controlled by The Canadian Real Estate Association (CREA) and identify real estate professionals who are members of CREA. The trademarks MLS®, Multiple Listing Service® and the associated logos are owned by CREA and identify the quality of services provided by real estate professionals who are members of CREA. Listing data is provided by the REALTOR.ca Data Distribution Facility (DDF®) and is deemed reliable but is not guaranteed accurate by CREA.