 1 / 25
2048 EDINBURGH (MAIN LEVEL) DRIVE
Burlington (Brant), Ontario, L7R2C9
Price on request
Bedrooms
3
Bathrooms
1
Parking
3
About this property
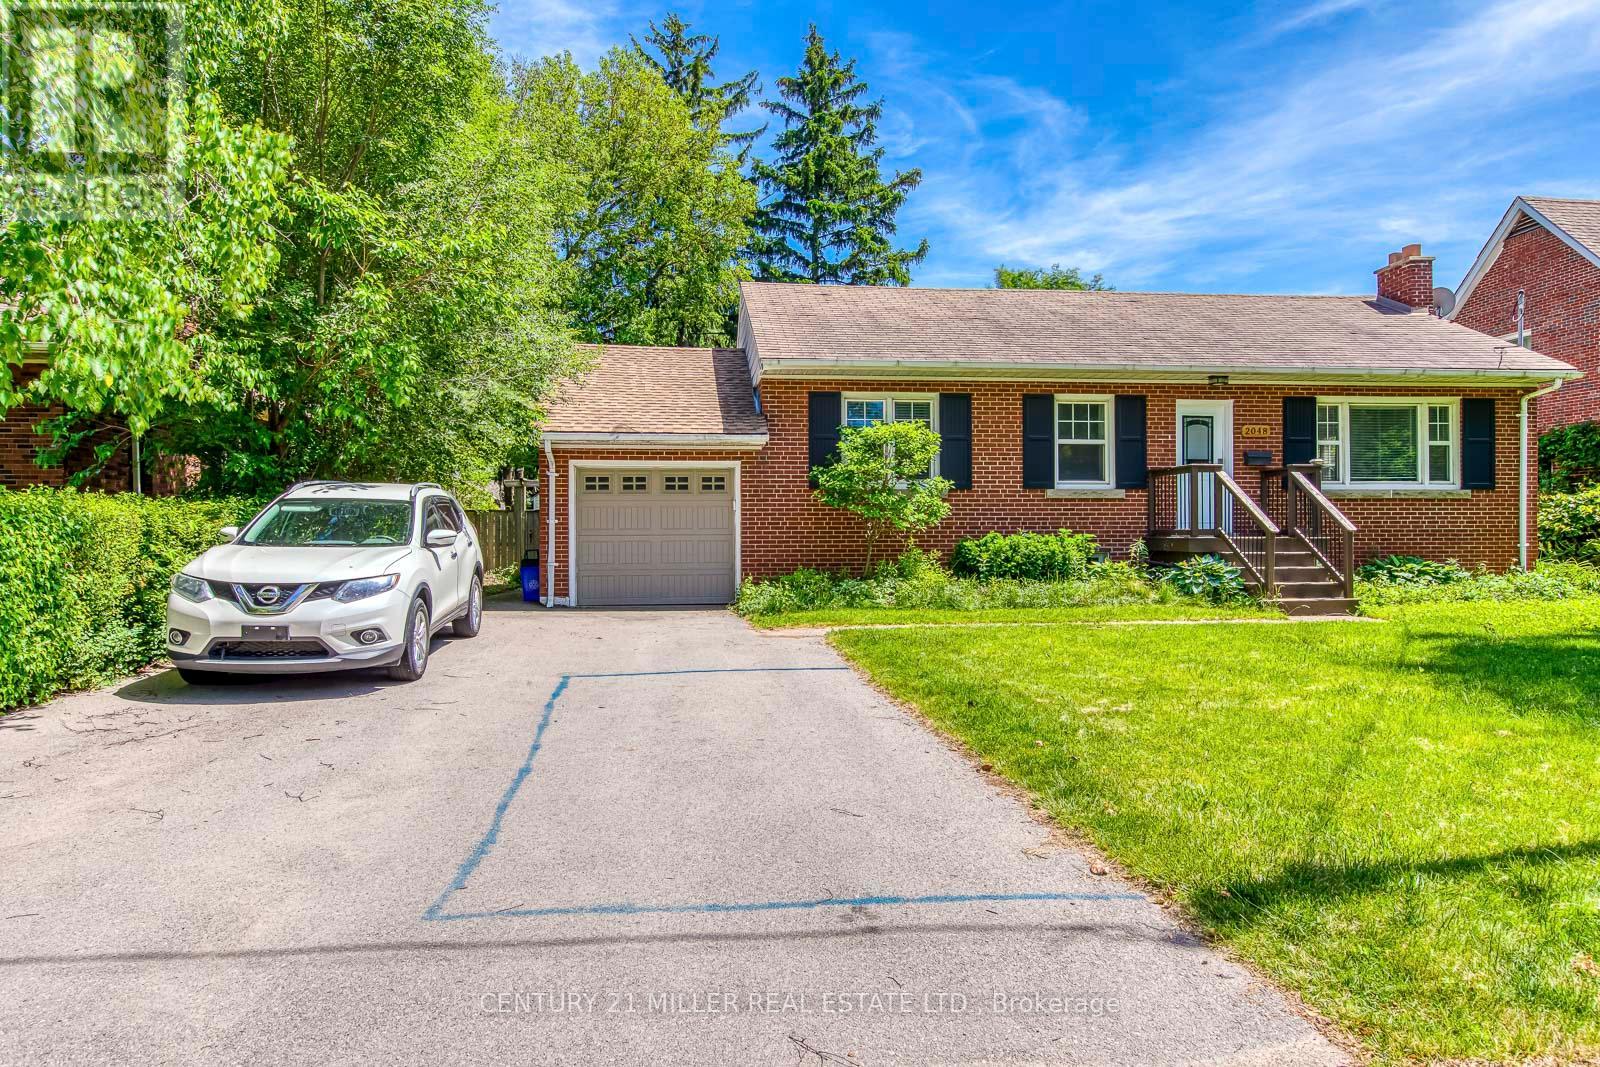
Wonderful lease opportunity in South Burlington! Bright and spacious main-level unit in a well-maintained bungalow, featuring 3 bedrooms, a functional layout, plenty of natural light, and a comfortable living area with a wood-burning fireplace. Updated kitchen offers quartz countertops, stainless steel appliances, ample cabinet space, and a practical dining area. Enjoy the convenience of private laundry, 2 driveway parking spaces, and access to a large shared backyard. Located in a fantastic Burlington neighbourhood, just steps to shopping, restaurants, and daily amenities, and minutes to Mapleview Shopping Centre, Maple Park, Spencer Smith Park, the Lakeshore, Burlington GO Station, and Highways 403/QEW. (id:66779)
Rooms
| Living room | Main level | — |
| Dining room | Main level | — |
| Kitchen | Main level | — |
| Primary Bedroom | Main level | — |
| Bedroom 2 | Main level | — |
| Bedroom 3 | Main level | — |
Details
- Sewer
- Sanitary sewer
- Cooling
- Central air conditioning
- Fencing
- Fenced yard
- Heating
- Forced air, Natural gas
- List aor
- Toronto
- Stories
- 1
- Basement
- Finished, Full
- Appliances
- Refrigerator, Dishwasher, Stove, Dryer
- Directions
- Cross Streets: Brant St/Maplewood. ** Directions: Brant to Maplewood to Edinburgh.
- Fireplace
- Yes
- Water source
- Municipal water
- Structure type
- House
- Parking features
- Attached Garage, Garage
- Exterior features
- Brick
- Community features
- Community Centre
- Foundation details
- Block
- Lot size dimensions
- 75 x 100 FT
- Architectural style
- Bungalow
- Bedrooms above grade
- 3
- Bedrooms below grade
- 0
- Property attached
- No
More in Burlington




The trademarks REALTOR®, REALTORS®, and the REALTOR® logo are controlled by The Canadian Real Estate Association (CREA) and identify real estate professionals who are members of CREA. The trademarks MLS®, Multiple Listing Service® and the associated logos are owned by CREA and identify the quality of services provided by real estate professionals who are members of CREA. Listing data is provided by the REALTOR.ca Data Distribution Facility (DDF®) and is deemed reliable but is not guaranteed accurate by CREA.