 1 / 25
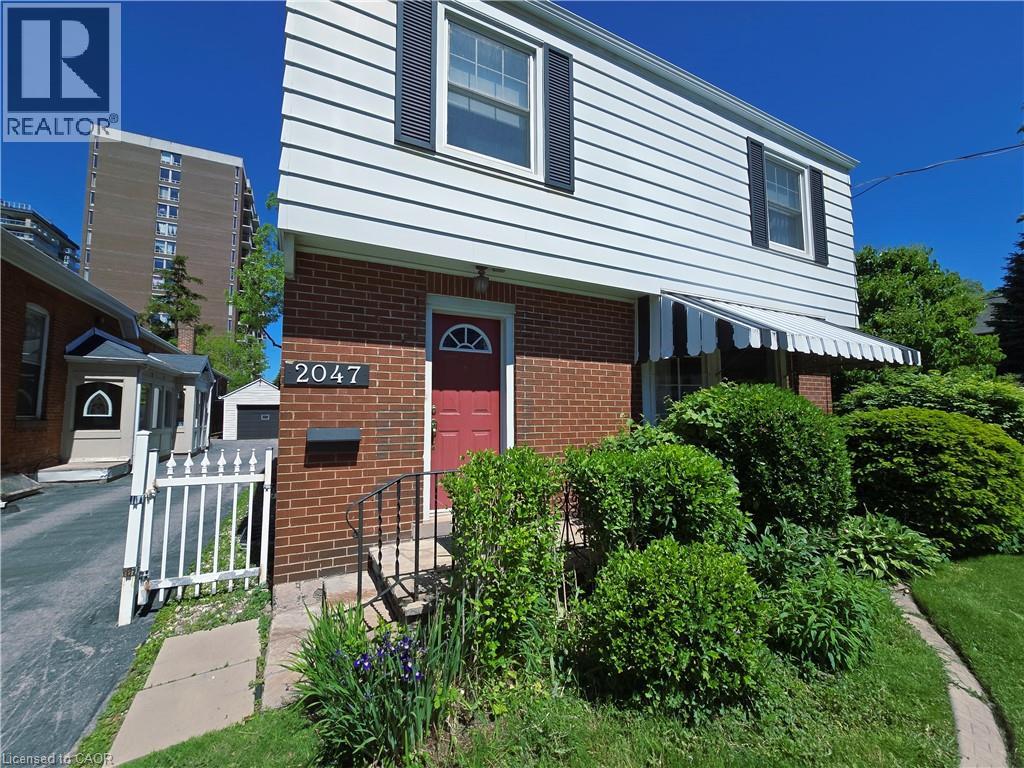
2047 JAMES Street
Burlington, Ontario, L7R1H4
Price on request
Bedrooms
4
Bathrooms
3
Living area
2,684 square feet
Parking
2
Year built
1951
About this property
Welcome to 2047 James St—an exceptional, high visibility property offering the ultimate live-work lifestyle in the heart of Downtown Burlington! This beautifully appointed 1,824 sq ft residence perfectly blends the space and comfort of a traditional family home with the functional zoning advantages of a premium home-based workspace. Step inside to a bright, expansive main floor featuring a massive living room anchored by a cozy natural wood-burning fireplace. The separate formal dining room offers a seamless walkout to a private backyard patio, creating an effortless indoor-outdoor flow for summer dining. A large, functional kitchen and a convenient 2-piece powder room complete the main level. Upstairs, discover 3 generously sized, sun-filled bedrooms and a full 4-piece main bathroom, providing ample living space. Fully finished lower level featuring a large additional bedroom, a 3-piece bathroom, dedicated laundry, and a sitting room w/separate entrance. 2 Parking spots (surface and garage). You are just steps away from boutique shopping, local cafes, fine dining, excellent schools, the Burlington GO Station, and major highway access (QEW/403). Enjoy a quick, beautiful stroll down to Spencer Smith Park, the Brant Street Pier, and scenic lakeside walking trails. Don't miss this opportunity to lease a true historical home in one of Burlington’s most sought-after neighborhoods. Best of all, Utilities and Property Maintenance are Included in rent! (id:66779)
Rooms
| Laundry room | Basement | 11'10'' x 13'3'' |
| 3pc Bathroom | Basement | 5'10'' x 6'4'' |
| Bedroom | Basement | 11'10'' x 13'3'' |
| Sitting room | Basement | 11'10'' x 12'3'' |
| 4pc Bathroom | Second level | 6'8'' x 8'6'' |
| Bedroom | Second level | 10'10'' x 11'3'' |
| Bedroom | Second level | 11'8'' x 14'0'' |
| Primary Bedroom | Second level | 13'9'' x 15'6'' |
| Foyer | Main level | 3'4'' x 6'4'' |
| 2pc Bathroom | Main level | 3'0'' x 7'0'' |
| Living room | Main level | 17'1'' x 18'1'' |
| Dining room | Main level | 11'4'' x 12'6'' |
| Kitchen | Main level | 11'3'' x 11'6'' |
Details
- Sewer
- Municipal sewage system
- Cooling
- Central air conditioning
- Heating
- Forced air
- List aor
- Cornerstone
- Stories
- 2
- Basement
- Finished, Full
- Year built
- 1,951
- Appliances
- Washer, Refrigerator, Central Vacuum, Dishwasher, Stove, Dryer, Garage door opener, Microwave Built-in
- Directions
- 2 Blocks East of Brant St. Corner of Elizabeth St. and James St.
- Fireplace
- Yes
- Lot features
- Paved driveway
- Water source
- Municipal water
- Structure type
- House
- Fireplaces total
- 1
- Parking features
- Detached Garage, Open
- Exterior features
- Aluminum siding, Brick Veneer
- Community features
- Community Centre
- Fireplace features
- Wood, Other - See remarks
- Zoning description
- DC
- Bedrooms above grade
- 3
- Bedrooms below grade
- 1
- Property attached
- No
- Above grade finished area
- 1,824
- Association fee includes
- Exterior Maintenance, Heat, Electricity, Water
- Below grade finished area
- 860
More in Burlington




The trademarks REALTOR®, REALTORS®, and the REALTOR® logo are controlled by The Canadian Real Estate Association (CREA) and identify real estate professionals who are members of CREA. The trademarks MLS®, Multiple Listing Service® and the associated logos are owned by CREA and identify the quality of services provided by real estate professionals who are members of CREA. Listing data is provided by the REALTOR.ca Data Distribution Facility (DDF®) and is deemed reliable but is not guaranteed accurate by CREA.