 1 / 25
20 SABLE Drive
Ancaster, Ontario, L9K1K9
$979,900
Bedrooms
4
Bathrooms
4
Living area
2,273 square feet
Parking
6
Year built
2002
Lot size
0 acres
About this property
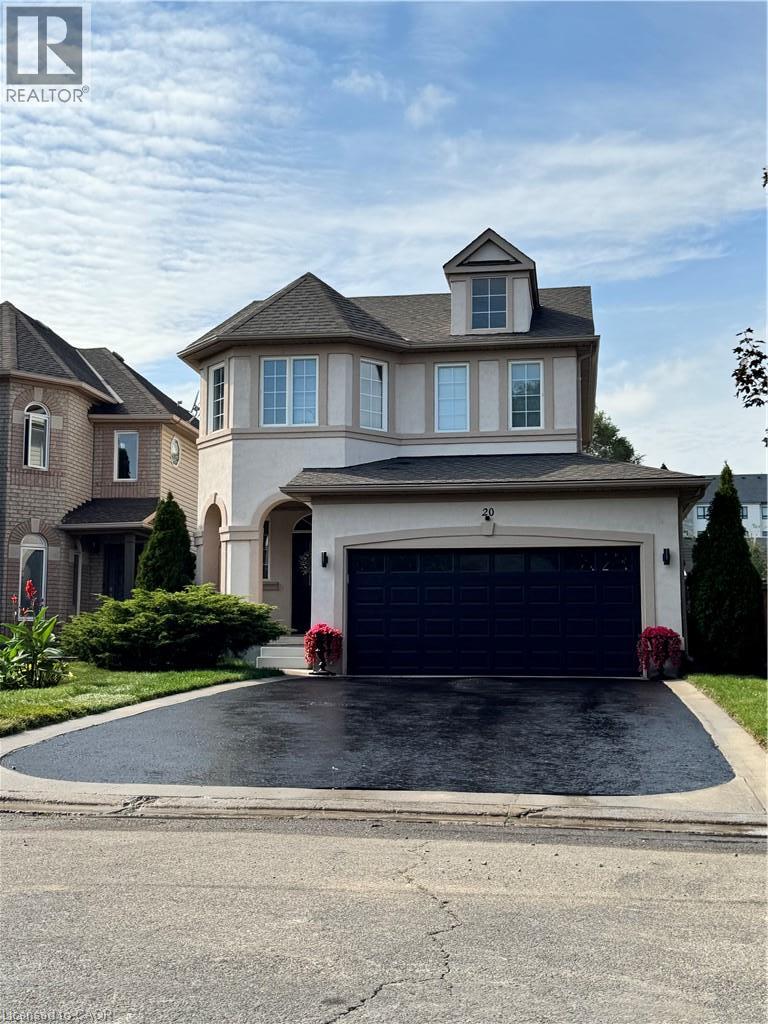
Don't Miss this one. Pride of ownership here, one owner, immaculately clean, meticulously maintained, Turnkey-Ready to Just Move In! Sought after Meadowlands Ancaster location - Beautiful 2 storey detached home features freshly painted exterior stucco combo w/brick, 4 bdrms(3+1), 4 bathrms(3+1), fully finished basemnt, convenient 2nd flr laundry(washer& dryer), bright white kitchen cabinetry w/Quartz countertops w/backsplash, & breakfast bar, w/stainless steel appliances, (fridge, stove, microwave range hood, dishwasher), overlooking sunk-in family room w/vaulted ceiling, beautiful gas fireplace controlled by wall thermostat, pot lights and Maple hardwood flrs. Kitchen overlooks patio door walks out to spacious low deck w/louvered privacy wall to fully fenced backyard, perfect for watching little ones & quick access to BBQ. Kitchen adjoins the dining room that has coffered ceiling, chandelier & pot lights, gleaming maple hardwood fls w/elegant wainscotting & decorative columns. Oak staircase to 2nd flr. The fully finished bsmnt open concept rec room has pot lights, berber carpet, & bedrm & 4 pc bath. Front entrance features keypad entry & covered front porch, easy access 1/2 bath. The insulated double car garage has overhead storage & access to both house & private backyard, no neighbours behind, shed & deck. Large double driveway w/ parking for 4 vehicles & (2/garage) (Approx Sq Ftg: 1&2 floor 1590, basemnt approx 683, garage 360) 2026: new sump pump, quartz countertops, exterior stucco painted. 2023: A/C compressor replaced, excellent working condition. 2016: new roof, furnace new inducer motor installed - excellent working condition. Excellent Location: Close to schools, Golf Links shopping, gyms, golf, neighbourhood park, dog park, schools, trails, & close access to 403, Lincoln Alexander Parkway (Linc), McMaster, hospitals & Hamilton airport. **Listing Agent is common-law spouse of Seller. Seller is registered salesperson with RECO.* (id:66779)
Open houses
- 2026-09-2014:00:00.00 – 16:00:00.00New Listing 20 able Dr Ancaster
Rooms
| 2pc Bathroom | Main level | — |
| 4pc Bathroom | Second level | 6'6'' x 8'3'' |
| 4pc Bathroom | Basement | — |
| Bedroom | Basement | 9'4'' x 10'2'' |
| Recreation room | Basement | 14'7'' x 39'0'' |
| Laundry room | Second level | 5'4'' x 3'0'' |
| 4pc Bathroom | Second level | 6'6'' x 8'3'' |
| Bedroom | Second level | 10'6'' x 10'7'' |
| Bedroom | Second level | 10'8'' x 11'0'' |
| Primary Bedroom | Second level | 11'8'' x 15'11'' |
| Family room | Main level | 15'11'' x 13'0'' |
| Dining room | Main level | 12'2'' x 11'0'' |
| Eat in kitchen | Main level | 10'1'' x 18'5'' |
Details
- Sewer
- Municipal sewage system
- Cooling
- Central air conditioning
- Fencing
- Fence
- Heating
- Forced air, Natural gas
- List aor
- Cornerstone
- Stories
- 2
- Basement
- Finished, Full
- Utilities
- Natural Gas, Electricity, Cable, Telephone
- Year built
- 2,002
- Appliances
- Washer, Refrigerator, Water meter, Dishwasher, Stove, Dryer, Hood Fan, Window Coverings, Garage door opener, Microwave Built-in
- Directions
- Golf Links to Kitty Murray to Bridgeport to Pinto to Sable Drive.
- Fireplace
- Yes
- Lot features
- Southern exposure, Paved driveway, Country residential, Sump Pump, Private Yard
- Water source
- Municipal water
- Structure type
- House
- Fireplaces total
- 1
- Parking features
- Attached Garage
- Tax annual amount
- 6,024.27
- Exterior features
- Brick, Stucco
- Security features
- Smoke Detectors
- Foundation details
- Poured Concrete
- Lot size dimensions
- 0.13
- Zoning description
- R1
- Architectural style
- Other
- Bedrooms above grade
- 3
- Bedrooms below grade
- 1
- Property attached
- No
- Above grade finished area
- 1,590
- Below grade finished area
- 683
More in Ancaster

The trademarks REALTOR®, REALTORS®, and the REALTOR® logo are controlled by The Canadian Real Estate Association (CREA) and identify real estate professionals who are members of CREA. The trademarks MLS®, Multiple Listing Service® and the associated logos are owned by CREA and identify the quality of services provided by real estate professionals who are members of CREA. Listing data is provided by the REALTOR.ca Data Distribution Facility (DDF®) and is deemed reliable but is not guaranteed accurate by CREA.