 1 / 25
173 RAYMOND Road
Ancaster, Ontario, L9K0G9
$990,000
Bedrooms
4
Bathrooms
3
Living area
2,087 square feet
Parking
4
Year built
2012
About this property
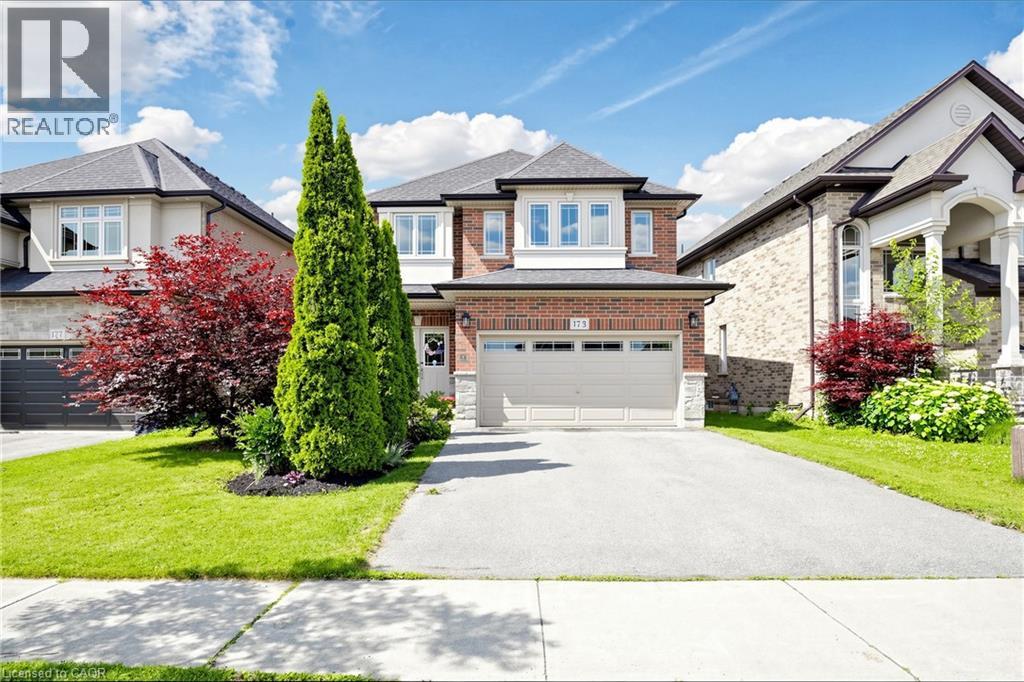
FIRST TIME OFFERED FOR SALE! Immaculate 4-bedroom executive home in one of Ancaster’s most desirable neighbourhoods, lovingly maintained by its original owner and now ready for its next chapter.Step inside to a carpet-free interior featuring 9-ft ceilings, beautiful hardwood floors, an elegant oak staircase, and a spacious Great Room with a cozy gas fireplace an inviting setting for both everyday living and entertaining.The chef-inspired kitchen is designed to impress, featuring granite countertops, a stylish designer backsplash (2025), under-cabinet lighting, and a premium GE Café stainless steel appliance package, including a gas range (2023). Convenient main-floor laundry is equipped with a matching GE Smart washer and dryer (2023). Upstairs, four generous bedrooms provide plenty of space for family and guests. The primary suite offers a private retreat with a walk-in closet and ensuite bath. The unfinished basement offers a blank canvas for your future vision, with plenty of space for additional living, recreation, or storage. A cold room and bathroom rough-in are already in place, providing added potential for future finishing.Enjoy peace of mind with numerous recent upgrades, including a Lennox furnace (2023), Rheem tankless water heater (2023), Carrier A/C, and Ecobee smart thermostat.Step outside to the private, fully fenced backyard, complete with an interlock patio and gazebo a wonderful space for relaxing, entertaining, and enjoying summer evenings. Ideally located just steps from top schools, parks, shopping, dining, transit, and convenient highway access in one of Ancaster’s sought-after neighbourhoods. Meticulously maintained, thoughtfully upgraded, move-in ready, and offered for sale for the very first time. A rare opportunity to make this exceptional Ancaster home your own. A must-see! (id:66779)
Rooms
| Foyer | Main level | 11'4'' x 8'7'' |
| Other | Basement | 27'10'' x 26'4'' |
| 4pc Bathroom | Second level | 8'10'' x 7'9'' |
| 4pc Bathroom | Second level | 8'10'' x 10'3'' |
| Bedroom | Second level | 10'0'' x 11'4'' |
| Bedroom | Second level | 10'0'' x 11'8'' |
| Bedroom | Second level | 11'10'' x 11'8'' |
| Primary Bedroom | Second level | 13'0'' x 16'10'' |
| 2pc Bathroom | Main level | 2'9'' x 6'9'' |
| Mud room | Main level | 7'7'' x 7'2'' |
| Dinette | Main level | 9'8'' x 13'0'' |
| Kitchen | Main level | 10'8'' x 13'0'' |
| Great room | Main level | 12'6'' x 20'4'' |
Details
- Sewer
- Municipal sewage system
- Cooling
- Central air conditioning
- Heating
- Forced air
- List aor
- Cornerstone
- Stories
- 2
- Basement
- Unfinished, Full
- Year built
- 2,012
- Appliances
- Washer, Refrigerator, Gas stove(s), Dishwasher, Dryer, Window Coverings, Garage door opener
- Directions
- Raymond Rd & Whittington
- Fireplace
- No
- Lot features
- Sump Pump
- Water source
- Municipal water
- Structure type
- House
- Parking features
- Attached Garage
- Tax annual amount
- 7,323.35
- Exterior features
- Brick, Brick Veneer
- Zoning description
- R2
- Architectural style
- Contemporary
- Bedrooms above grade
- 4
- Bedrooms below grade
- 0
- Property attached
- No
- Above grade finished area
- 2,087
More in Ancaster

The trademarks REALTOR®, REALTORS®, and the REALTOR® logo are controlled by The Canadian Real Estate Association (CREA) and identify real estate professionals who are members of CREA. The trademarks MLS®, Multiple Listing Service® and the associated logos are owned by CREA and identify the quality of services provided by real estate professionals who are members of CREA. Listing data is provided by the REALTOR.ca Data Distribution Facility (DDF®) and is deemed reliable but is not guaranteed accurate by CREA.