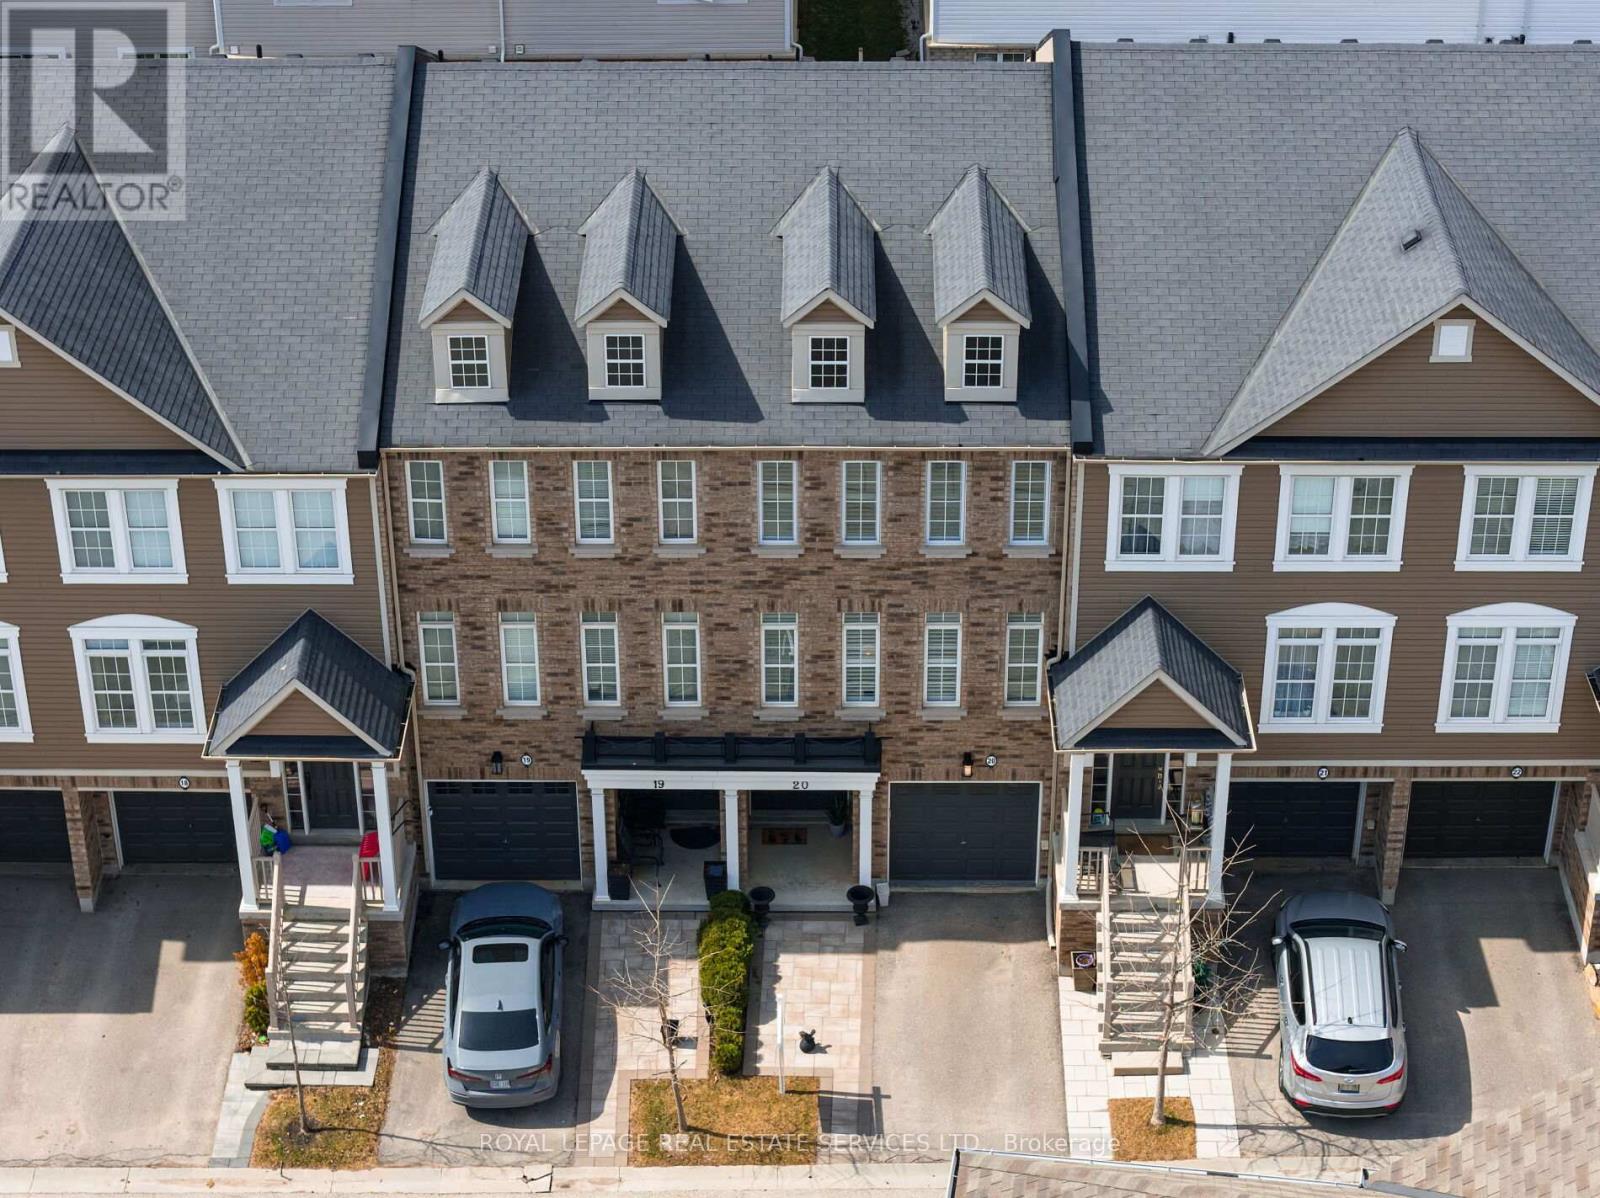
 1 / 25
20 - 4823 THOMAS ALTON BOULEVARD
Burlington (Alton), Ontario, L7M0V2
$859,000
Bedrooms
3
Bathrooms
3
Parking
2
About this property
Impeccably upgraded and move-in ready, this stylish 3-bedroom townhome offers a refined blend of contemporary design and everyday comfort in the heart of Burlington's sought-after Alton Village. Perfectly suited for families, the home is just a short stroll to top-rated schools and close to shopping, restaurants, and highways. Expansive windows with California shutters bathe the interior in natural light, complementing high ceilings and modern pot lighting, creating an inviting, open, and spacious ambiance throughout. The thoughtfully designed layout features a walkout ground level leading to a private, fully fenced, low-maintenance backyard with a Zen-like feel and a large stone terrace-ideal for relaxing or entertaining. At the heart of the home, the beautifully refreshed eat-in kitchen (2021) showcases new quartz countertops, a contemporary backsplash, updated sink and stove, and a water line for the fridge, and a breakfast area with direct access to a newly upgraded balcony (2024) finished with composite decking and aluminum railings. The generous living and dining room features hardwood flooring, numerous pot lights, a feature wall, and a linear fireplace, perfect for entertaining in style. Quality upgrades and enhancements include an electric fireplace in the family room, and professional landscaping front and back (2024), professionally painted and updated lighting and door hardware throughout (2022), luxury vinyl plank flooring on the ground level, and renovated main bathroom (2021), hardwood added upstairs and new central air conditioner (2026). A true turnkey opportunity offering style, function, and an exceptional lifestyle. Fabulous home! (id:66779)
Rooms
| Living room | Second level | — |
| Dining room | Second level | — |
| Kitchen | Second level | — |
| Primary Bedroom | Third level | — |
| Bedroom 2 | Third level | — |
| Bedroom 3 | Third level | — |
| Family room | Main level | — |
Details
- Cooling
- Central air conditioning
- Fencing
- Fenced yard
- Heating
- Forced air, Natural gas
- List aor
- Toronto
- Stories
- 3
- Tax year
- 2,026
- Basement
- Finished, Full, Walk out, N/A, N/A
- Flooring
- Hardwood, Laminate
- Appliances
- Washer, Refrigerator, Dishwasher, Stove, Dryer, Window Coverings, Garage door opener remote(s), Water Heater
- Directions
- Cross Streets: Appleby Line & Thomas Alton Blvd. ** Directions: Appleby Line- Thomas Alton Blvd.
- Fireplace
- Yes
- Lot features
- Level lot, Conservation/green belt, Balcony, Level
- Structure type
- Row / Townhouse
- Association fee
- 267.99
- Association name
- First Service Residential
- Fireplaces total
- 1
- Parking features
- Attached Garage, Garage
- Tax annual amount
- 4,411
- Building features
- Fireplace(s), Visitor Parking
- Exterior features
- Brick, Vinyl siding
- Community features
- Pets Allowed With Restrictions
- Foundation details
- Unknown
- Zoning description
- RAL3-330
- Bedrooms above grade
- 3
- Property attached
- Yes
- Association fee includes
- Common Area Maintenance, Insurance, Parking
- Association fee frequency
- Monthly
More in Burlington




The trademarks REALTOR®, REALTORS®, and the REALTOR® logo are controlled by The Canadian Real Estate Association (CREA) and identify real estate professionals who are members of CREA. The trademarks MLS®, Multiple Listing Service® and the associated logos are owned by CREA and identify the quality of services provided by real estate professionals who are members of CREA. Listing data is provided by the REALTOR.ca Data Distribution Facility (DDF®) and is deemed reliable but is not guaranteed accurate by CREA.