 1 / 25
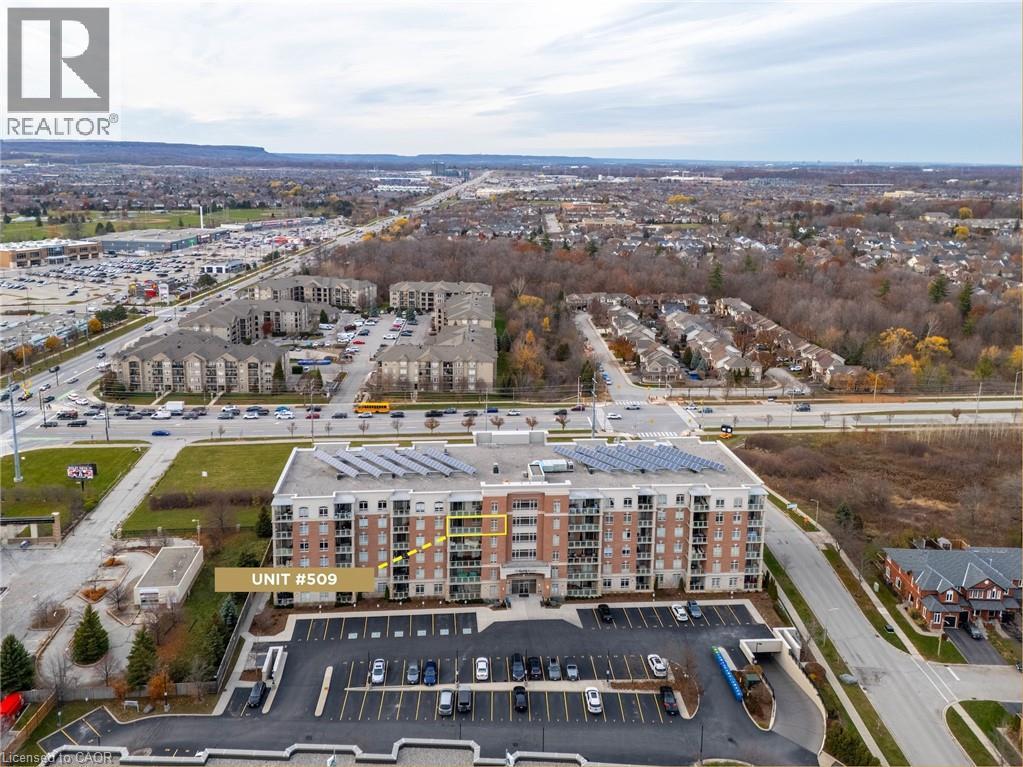
1980 IMPERIAL Way Unit# 509
Burlington, Ontario, L7L0E7
$699,000
Bedrooms
3
Bathrooms
2
Living area
1,272 square feet
Parking
1
About this property
Welcome to highly sought-after Appleby Woods, where comfort, convenience, and modern style come together. This beautifully upgraded 1,272 sq. ft. condo offers an exceptional layout with 2 bedrooms, 2 bathrooms, and a versatile den/office that can easily serve as a third bedroom. Perfectly positioned just steps to shopping, dining, and everyday necessities, this home delivers both lifestyle and convenience. Freshly painted and filled with natural light, the suite features a bright open-concept design, high ceilings, and elegant crown moulding. The updated kitchen impresses with new white cabinetry, granite counters, counter seating, stylish glass tile backsplash and accent wall, ample storage, and stainless steel appliances, including a new stove. The spacious primary bedroom includes a walk-in closet, a private 3-piece ensuite, and direct access to the large south-facing balcony—an ideal space for relaxing or entertaining. The second bedroom features brand-new carpeting, while the generous den offers flexible use options. A well-appointed 4-piece main bath and a convenient in-suite laundry room add to the home’s appeal. This condo also includes 1 underground parking space and 1 locker for added convenience. Residents enjoy exceptional amenities: a party room, fitness center, residents’ lounge, and games room. Appleby Woods is proudly energy-efficient, featuring solar panels and geothermal heating/cooling, offering comfort and sustainability. Experience elevated condo living in a vibrant, well-maintained community—welcome home to Appleby Woods. (id:66779)
Rooms
| Full bathroom | Main level | 5'2'' x 9'2'' |
| Primary Bedroom | Main level | 11'2'' x 24'2'' |
| Bedroom | Main level | 9'2'' x 12'9'' |
| Kitchen | Main level | 9'6'' x 10'11'' |
| Living room/Dining room | Main level | 11'4'' x 20'6'' |
| Den | Main level | 9'3'' x 9'8'' |
| 4pc Bathroom | Main level | 7'11'' x 8'11'' |
| Foyer | Main level | 4'10'' x 17'9'' |
Details
- Sewer
- Municipal sewage system
- Cooling
- Central air conditioning
- Heating
- Forced air
- List aor
- Cornerstone
- Stories
- 1
- Basement
- None
- Directions
- Appleby Line to Ironstone to Imperial Way
- Fireplace
- No
- Lot features
- Southern exposure, Balcony
- Water source
- Municipal water
- Structure type
- Apartment
- Association fee
- 773.16
- Parking features
- Underground
- Tax annual amount
- 4,090.41
- Building features
- Exercise Centre, Party Room
- Exterior features
- Brick, Stucco
- Community features
- Community Centre
- Foundation details
- Poured Concrete
- Zoning description
- UCR1-269
- Bedrooms above grade
- 2
- Bedrooms below grade
- 1
- Property attached
- Yes
- Above grade finished area
- 1,272
- Association fee includes
- Heat, Water, Insurance, Parking
- Association fee frequency
- Monthly
More in Burlington




The trademarks REALTOR®, REALTORS®, and the REALTOR® logo are controlled by The Canadian Real Estate Association (CREA) and identify real estate professionals who are members of CREA. The trademarks MLS®, Multiple Listing Service® and the associated logos are owned by CREA and identify the quality of services provided by real estate professionals who are members of CREA. Listing data is provided by the REALTOR.ca Data Distribution Facility (DDF®) and is deemed reliable but is not guaranteed accurate by CREA.