 1 / 25
1952 EDENVALE CRESCENT
Burlington (Tyandaga), Ontario, L7P3L9
$1,548,800
Bedrooms
3
Bathrooms
4
Parking
6
About this property
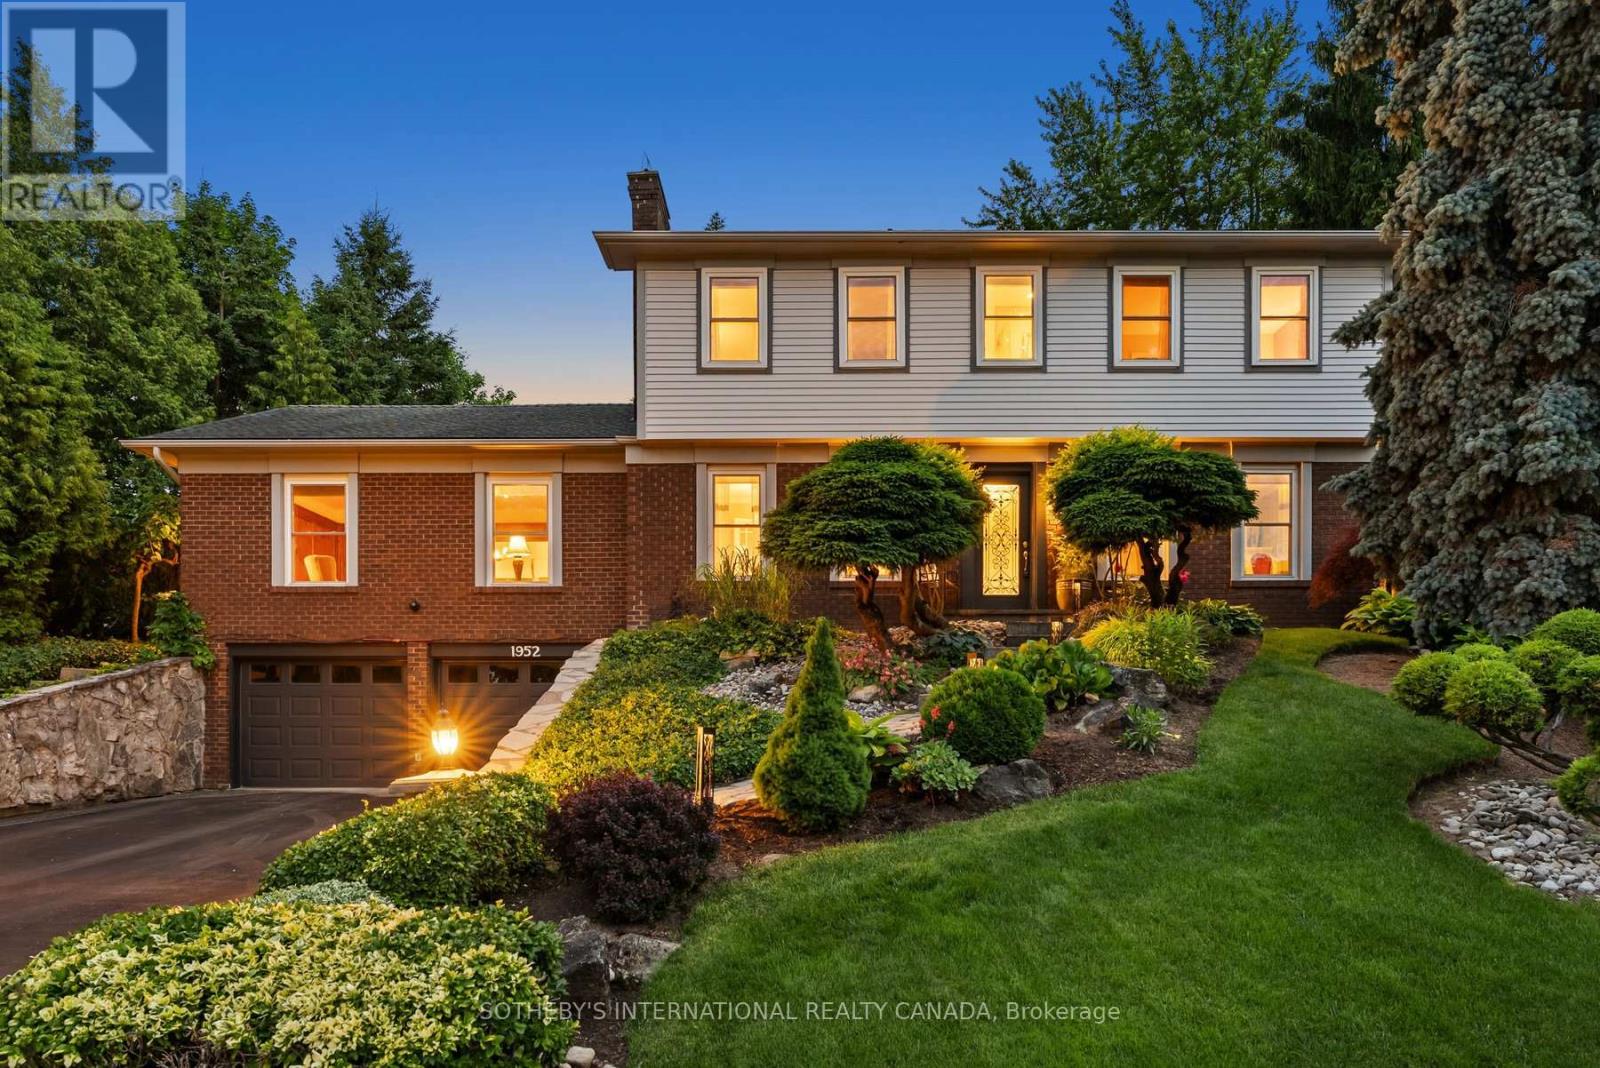
Elevated in every sense, 1952 Edenvale Crescent commands attention from its prestigious position at the peak of one of Tyandaga's most sought-after crescents. Set on an oversized, beautifully landscaped lot just steps to Tyandaga Golf Course and the Bruce Trail, this meticulously maintained 3-bedroom home offers timeless charm, exceptional space, and endless potential. Showcasing the traditional Tyandaga floor plan with spacious principal rooms and distinct living spaces, the home was thoughtfully reconfigured to create expansive bedroom dimensions and enhanced comfort throughout. Lovingly cared for over the years, it offers warmth, functionality, and incredible opportunity to personalize. Enjoy peaceful views from the rear Muskoka room overlooking mature private grounds, with ample room for a future pool. A lower-level walk-out to the garage adds convenience and functionality. A rare offering in one of Burlington's most established and coveted communities. (id:66779)
Rooms
| Living room | Main level | — |
| Recreational, Games room | Basement | — |
| Other | Basement | — |
| Utility room | Basement | — |
| Kitchen | Main level | — |
| Eating area | Main level | — |
| Dining room | Main level | — |
| Family room | Main level | — |
| Sunroom | Main level | — |
| Laundry room | Main level | — |
| Primary Bedroom | Second level | — |
| Bedroom 2 | Second level | — |
| Bedroom 3 | Second level | — |
Details
- Sewer
- Sanitary sewer
- Cooling
- Central air conditioning
- Heating
- Forced air, Natural gas
- List aor
- Toronto
- Stories
- 2
- Basement
- Finished, Full, Walk out
- Flooring
- Hardwood
- Appliances
- Washer, Refrigerator, Dishwasher, Range, Dryer, Microwave, Window Coverings, Garage door opener remote(s)
- Directions
- Tyandaga Park Drive & Kerns Road
- Fireplace
- Yes
- Lot features
- Conservation/green belt, Carpet Free
- Water source
- Municipal water
- Structure type
- House
- Fireplaces total
- 2
- Parking features
- Garage
- Tax annual amount
- 7,533.4
- Building features
- Fireplace(s)
- Exterior features
- Brick, Vinyl siding
- Foundation details
- Poured Concrete
- Lot size dimensions
- 70 x 117.6 FT
- Bedrooms above grade
- 3
- Property attached
- No
More in Burlington




The trademarks REALTOR®, REALTORS®, and the REALTOR® logo are controlled by The Canadian Real Estate Association (CREA) and identify real estate professionals who are members of CREA. The trademarks MLS®, Multiple Listing Service® and the associated logos are owned by CREA and identify the quality of services provided by real estate professionals who are members of CREA. Listing data is provided by the REALTOR.ca Data Distribution Facility (DDF®) and is deemed reliable but is not guaranteed accurate by CREA.