 1 / 19
1940 IRONSTONE Drive Unit# 419
Burlington, Ontario, L7L0E4
$429,999
Bedrooms
2
Bathrooms
2
Living area
523 square feet
Parking
1
About this property
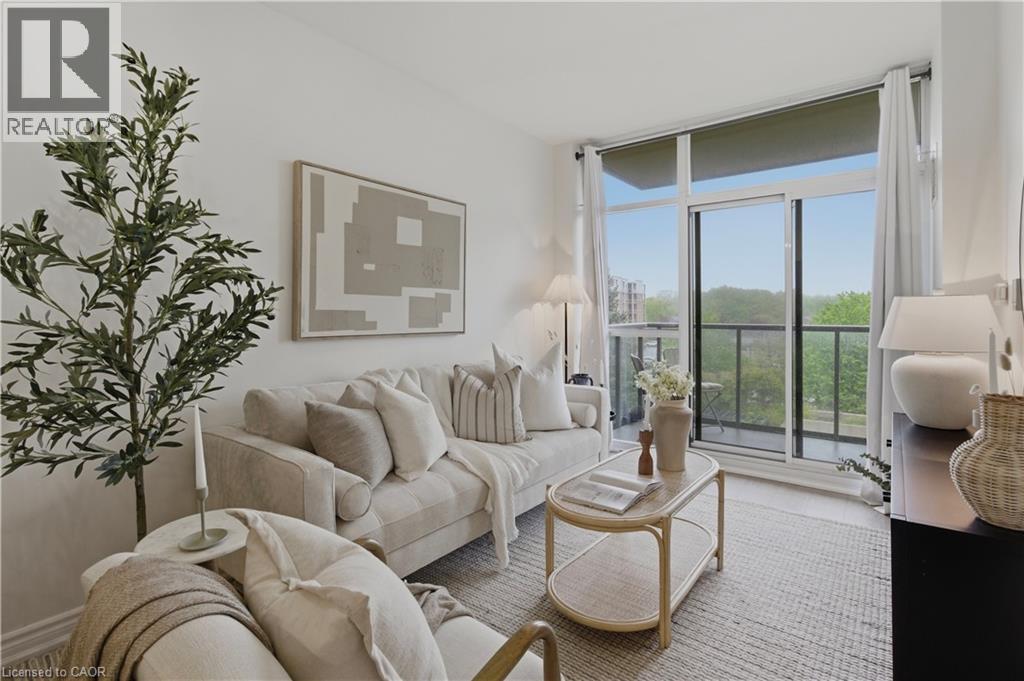
Bright and Functional 1 bed + den, 2 bath condo in sought-after Ironstone Condominiums. This carpet-free suite features 9-foot ceilings, stainless steel appliances, ceiling fans, and plenty of closet space throughout. Enjoy a peaceful east-facing balcony overlooking the terrace and gardens, perfect for your morning coffee or relaxing at the end of the day. Designed for easy, low-maintenance living, the unit offers energy-efficient geothermal heating and cooling. Building amenities include on-site security, outdoor terrace, BBQs, exercise room, and party room. Exceptionally commuter friendly with quick access to the QEW, 407 ETR, and nearby Go Transit stations. Includes a well-positioned underground parking spot across from security cameras. Steps to coffee shops, restaurants, and everyday essentials. Condo fees include heating, cooling, water, building insurance, maintenance, parking, and common elements for carefree condo living. (id:66779)
Rooms
| 2pc Bathroom | Main level | — |
| Laundry room | Main level | — |
| Den | Main level | 6'5'' x 7'3'' |
| 4pc Bathroom | Main level | — |
| Primary Bedroom | Main level | 14'8'' x 8'2'' |
| Kitchen | Main level | 12'2'' x 10'2'' |
| Eat in kitchen | Main level | — |
| Living room | Main level | 11'5'' x 8'11'' |
Details
- Sewer
- Municipal sewage system
- Cooling
- Central air conditioning
- Heating
- Forced air, Geo Thermal
- List aor
- Cornerstone
- Stories
- 1
- Basement
- None
- Appliances
- Washer, Refrigerator, Dishwasher, Stove, Dryer, Microwave, Window Coverings, Microwave Built-in
- Directions
- QEW to Appleby Line to Ironstone Dr
- Fireplace
- No
- Lot features
- Balcony
- Water source
- Municipal water
- Structure type
- Apartment
- Association fee
- 578.26
- Parking features
- Carport, Underground
- Tax annual amount
- 2,623.3
- Building features
- Car Wash, Exercise Centre, Party Room
- Exterior features
- Stone, Brick Veneer
- Community features
- Community Centre
- Foundation details
- Poured Concrete
- Zoning description
- UCR1-388
- Bedrooms above grade
- 1
- Bedrooms below grade
- 1
- Property attached
- Yes
- Above grade finished area
- 523
- Association fee includes
- Landscaping, Heat, Water, Insurance, Parking
- Association fee frequency
- Monthly
More in Burlington




The trademarks REALTOR®, REALTORS®, and the REALTOR® logo are controlled by The Canadian Real Estate Association (CREA) and identify real estate professionals who are members of CREA. The trademarks MLS®, Multiple Listing Service® and the associated logos are owned by CREA and identify the quality of services provided by real estate professionals who are members of CREA. Listing data is provided by the REALTOR.ca Data Distribution Facility (DDF®) and is deemed reliable but is not guaranteed accurate by CREA.