 1 / 25
1940 IRONSTONE Drive Unit# 304
Burlington, Ontario, L7L0E4
$589,000
Bedrooms
2
Bathrooms
2
Living area
802 square feet
Parking
1
Year built
2014
About this property
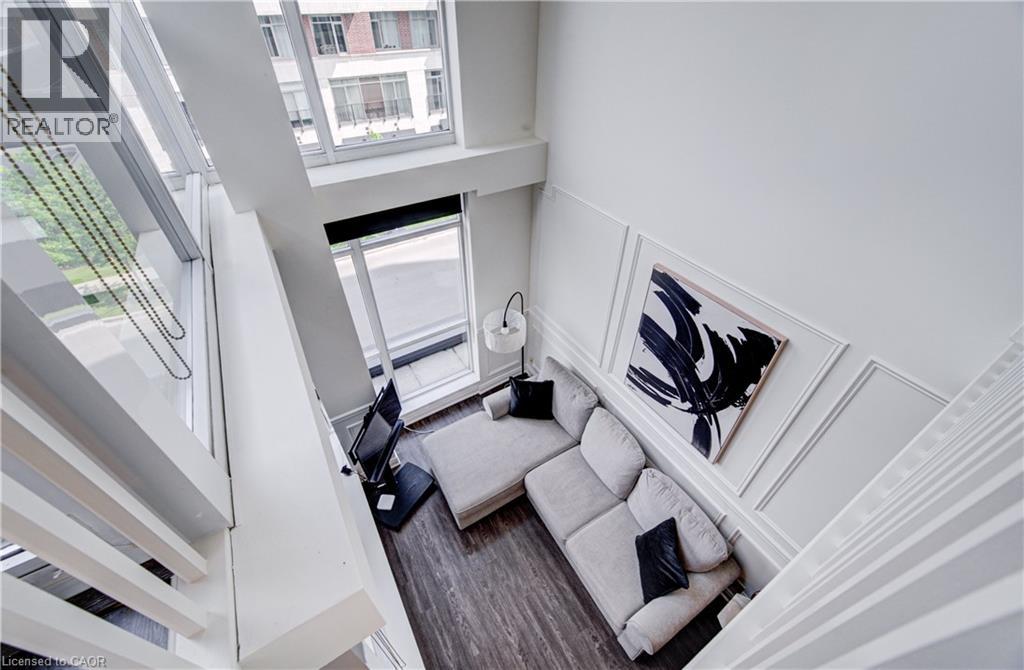
Welcome to this unique 2-storey loft condominium in the heart of Burlington. This bright and spacious unit features an impressive open-concept design with a versatile loft overlooking the main living area, making it ideal for a home office, creative workspace, or additional living space. Enjoy exceptional outdoor living with two private terraces, including a spectacular 200 sq. ft. rooftop terrace perfect for entertaining, relaxing, plus a 100 sq. ft. main-floor terrace for everyday outdoor enjoyment. Ideally located in a highly walkable neighbourhood, this home is directly across from supermarket, Coffee numerous restaurants, medical centres, and amenities. Commuters will appreciate the convenient access to Burlington GO Station as well as Highways 403 and 407. Building Amenities. 24-hour concierge service and security, Fully equipped fitness centre, Dedicated yoga studio, Change rooms with showers, car wash station, Party room featuring: Pool table, Ping pong table, Foosball table, TV and media room, Outdoor amenity terrace with BBQs, Lounge seating and relaxation areas, beautifully landscaped gardens, Secure, professionally managed building, Property Highlights, Unique 2-storey loft layout, Versatile loft ideal for a home office, studio, or flex space. Open-to-below design overlooking the main living area, Private 200 sq. ft. rooftop terrace, Additional 100 sq. ft. main-floor terrace, Steps to shopping, dining, medical centres, and daily conveniences, Close to Burlington GO Station, Easy access to Highways 403 and 407, vibrant urban location with outstanding walkability. A rare opportunity to own a stylish loft offering exceptional indoor and outdoor living space, premium building amenities, 24-hour concierge and security, and an unbeatable location in one of Burlington's most desirable communities. Perfect for professionals, commuters, downsizers, and anyone seeking a modern, maintenance-free lifestyle with everything at their doorstep. (id:66779)
Rooms
| Eat in kitchen | Main level | 8'1'' x 8'6'' |
| 2pc Bathroom | Main level | 4'3'' x 5'4'' |
| 4pc Bathroom | Second level | 5'5'' x 7'8'' |
| Laundry room | Second level | 3' x 3' |
| Den | Second level | 10'0'' x 7'0'' |
| Primary Bedroom | Second level | 15'2'' x 17'10'' |
| Foyer | Main level | 3'0'' x 6'3'' |
| Storage | Main level | 3'0'' x 3'3'' |
| Living room | Main level | 8'1'' x 12'2'' |
| Dining room | Main level | 9'9'' x 12'1'' |
Details
- Sewer
- Municipal sewage system
- Cooling
- Central air conditioning
- Heating
- Forced air
- List aor
- Cornerstone
- Stories
- 2
- Basement
- None
- Year built
- 2,014
- Appliances
- Refrigerator, Dishwasher, Stove, Microwave, Window Coverings
- Directions
- Northeast corner of Ironstone and Appleby Line
- Fireplace
- No
- Lot features
- Balcony, Paved driveway, Automatic Garage Door Opener
- Water source
- Municipal water
- Structure type
- Apartment
- Association fee
- 720
- Parking features
- Underground
- Tax annual amount
- 3,218.45
- Building features
- Exercise Centre, Party Room
- Exterior features
- Brick
- Community features
- Community Centre
- Foundation details
- Poured Concrete
- Zoning description
- UCR1-388
- Bedrooms above grade
- 1
- Bedrooms below grade
- 1
- Property attached
- Yes
- Above grade finished area
- 802
- Association fee includes
- Heat, Water, Insurance, Parking
- Association fee frequency
- Monthly
More in Burlington




The trademarks REALTOR®, REALTORS®, and the REALTOR® logo are controlled by The Canadian Real Estate Association (CREA) and identify real estate professionals who are members of CREA. The trademarks MLS®, Multiple Listing Service® and the associated logos are owned by CREA and identify the quality of services provided by real estate professionals who are members of CREA. Listing data is provided by the REALTOR.ca Data Distribution Facility (DDF®) and is deemed reliable but is not guaranteed accurate by CREA.