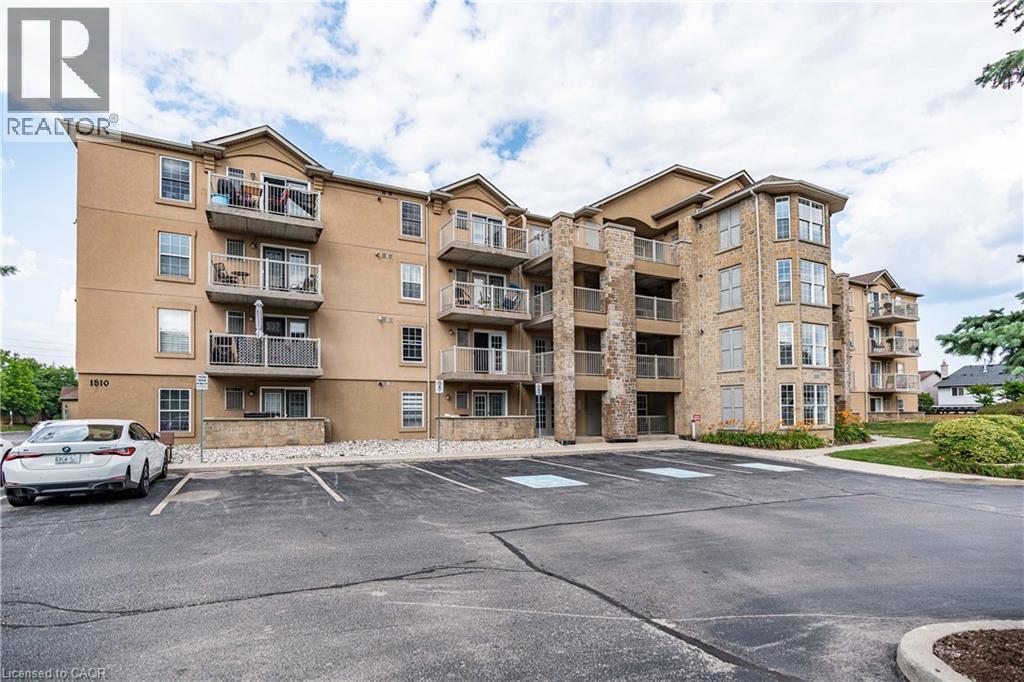
 1 / 23
1810 WALKER'S Line Unit# 404
Burlington, Ontario, L7M4V3
Price on request
Bedrooms
2
Bathrooms
1
Living area
640 square feet
Parking
1
About this property
Updated penthouse unit available August 1st - This stylish 1 bedroom plus den feels much larger then it is with 14ft vaulted ceilings giving a spacious, airy feel. High grade laminate floors throughout, quartz counters, private balcony and 2 breakfast bars. Ideal for a single or couple. 1 underground parking spot and private storage locker included. One of the cleanest and best run Condo's in its proximity. Amenities include, gym, sauna, party room and underground car-wash. Walking distance to lots of great dining options, retail and grocery stores and just a few minute drive to highway access, this location can't be beat!!! (id:66779)
Rooms
| 4pc Bathroom | Main level | 4'5'' x 8'0'' |
| Laundry room | Main level | 5'2'' x 3' |
| Den | Main level | 6'6'' x 8'3'' |
| Primary Bedroom | Main level | 10'8'' x 11'4'' |
| Kitchen | Main level | 8'8'' x 9'0'' |
| Living room | Main level | 12'0'' x 17'8'' |
Details
- Sewer
- Municipal sewage system
- Cooling
- Central air conditioning
- Heating
- Forced air, Electric
- List aor
- Cornerstone
- Stories
- 4
- Basement
- None
- Appliances
- Washer, Refrigerator, Dishwasher, Stove, Dryer, Window Coverings
- Directions
- CORNER OF UPPER MIDDLE ROAD & WALKER'S LINE
- Fireplace
- No
- Lot features
- Balcony, Paved driveway
- Water source
- Municipal water
- Structure type
- Apartment
- Parking features
- Underground
- Building features
- Car Wash, Exercise Centre, Party Room
- Exterior features
- Stone, Stucco
- Zoning description
- RM4
- Bedrooms above grade
- 1
- Bedrooms below grade
- 1
- Property attached
- Yes
- Above grade finished area
- 640
- Association fee includes
- Exterior Maintenance, Water, Insurance, Parking
More in Burlington




The trademarks REALTOR®, REALTORS®, and the REALTOR® logo are controlled by The Canadian Real Estate Association (CREA) and identify real estate professionals who are members of CREA. The trademarks MLS®, Multiple Listing Service® and the associated logos are owned by CREA and identify the quality of services provided by real estate professionals who are members of CREA. Listing data is provided by the REALTOR.ca Data Distribution Facility (DDF®) and is deemed reliable but is not guaranteed accurate by CREA.