 1 / 23
1800 WALKERS Line Unit# 302
Burlington, Ontario, L7M4V2
$549,900
Bedrooms
2
Bathrooms
2
Living area
1,013 square feet
Parking
1
Year built
2001
About this property
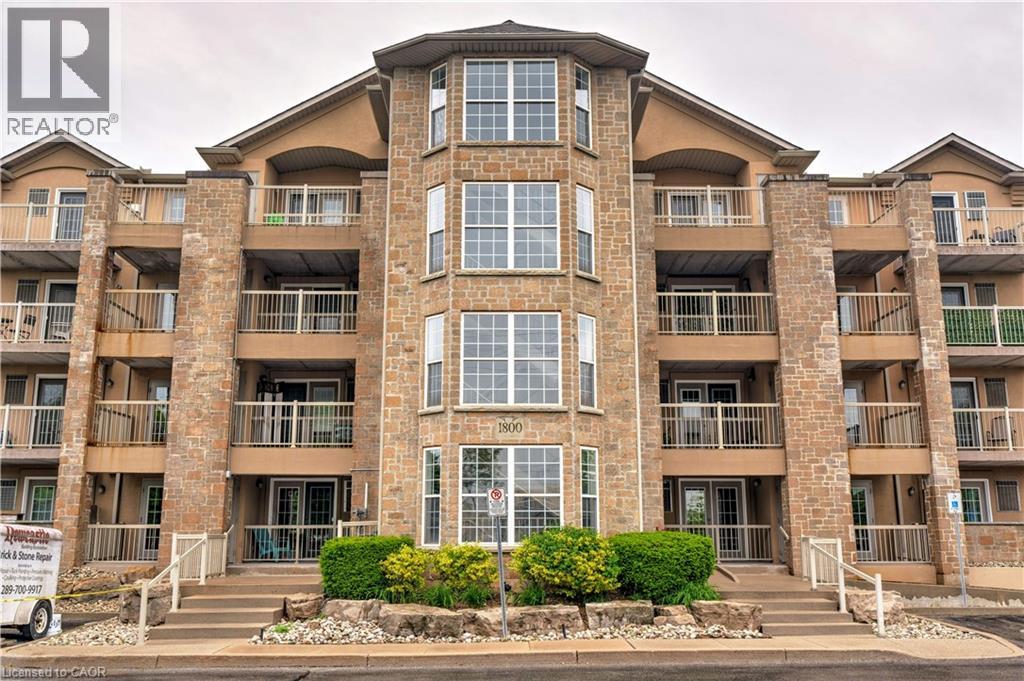
Welcome to this beautifully updated 2-bedroom, 2-bathroom corner unit offering 1,013 sq ft of stylish living in Burlington’s sought-after Palmer neighbourhood. This unit features an open-concept layout, with many recent upgrades including living & dining room lighting, flooring, trim, and modern hardware throughout (see supplements for full list). The kitchen offers stainless steel appliances, and a raised breakfast bar - perfect for casual dining. Enjoy easy access to the private balcony from the kitchen, ideal for morning coffee or evening relaxation. The spacious primary bedroom includes a sliding barn door leading to a freshly renovated 4-piece ensuite. And the versatile second bedroom offers plenty of space for a home office, guest suite, or kids' room. This well-managed complex includes many amenities such as a fitness centre, sauna, party room, car wash, and ample visitor parking. Conveniently located near shopping, parks, highway access, and more - this is condo living at its best! (id:66779)
Rooms
| 4pc Bathroom | Main level | 7'7'' x 7'7'' |
| Primary Bedroom | Main level | 11'4'' x 15'9'' |
| Bedroom | Main level | 12'6'' x 10'2'' |
| 3pc Bathroom | Main level | 7'7'' x 5'8'' |
| Living room/Dining room | Main level | 15'11'' x 19'9'' |
| Eat in kitchen | Main level | 10'3'' x 14'2'' |
Details
- Sewer
- Municipal sewage system
- Cooling
- Central air conditioning
- Heating
- Forced air, Natural gas
- List aor
- Cornerstone
- Stories
- 1
- Basement
- None
- Utilities
- Cable, Telephone
- Year built
- 2,001
- Appliances
- Washer, Refrigerator, Sauna, Dishwasher, Stove, Dryer, Garage door opener, Microwave Built-in
- Directions
- From QEW - North on Walker's Line. Condo complex on West Side of Walker's Line, before Upper Middle.
- Fireplace
- No
- Lot features
- Balcony, Paved driveway, Automatic Garage Door Opener
- Water source
- Municipal water
- Structure type
- Apartment
- Association fee
- 635.77
- Parking features
- Underground, Open, Visitor Parking
- Tax annual amount
- 2,779
- Building features
- Car Wash, Exercise Centre, Party Room
- Exterior features
- Stucco
- Security features
- Smoke Detectors
- Community features
- Community Centre
- Zoning description
- RM4
- Bedrooms above grade
- 2
- Bedrooms below grade
- 0
- Property attached
- Yes
- Above grade finished area
- 1,013
- Association fee includes
- Landscaping, Water, Insurance, Parking
- Association fee frequency
- Monthly
More in Burlington




The trademarks REALTOR®, REALTORS®, and the REALTOR® logo are controlled by The Canadian Real Estate Association (CREA) and identify real estate professionals who are members of CREA. The trademarks MLS®, Multiple Listing Service® and the associated logos are owned by CREA and identify the quality of services provided by real estate professionals who are members of CREA. Listing data is provided by the REALTOR.ca Data Distribution Facility (DDF®) and is deemed reliable but is not guaranteed accurate by CREA.