 1 / 25
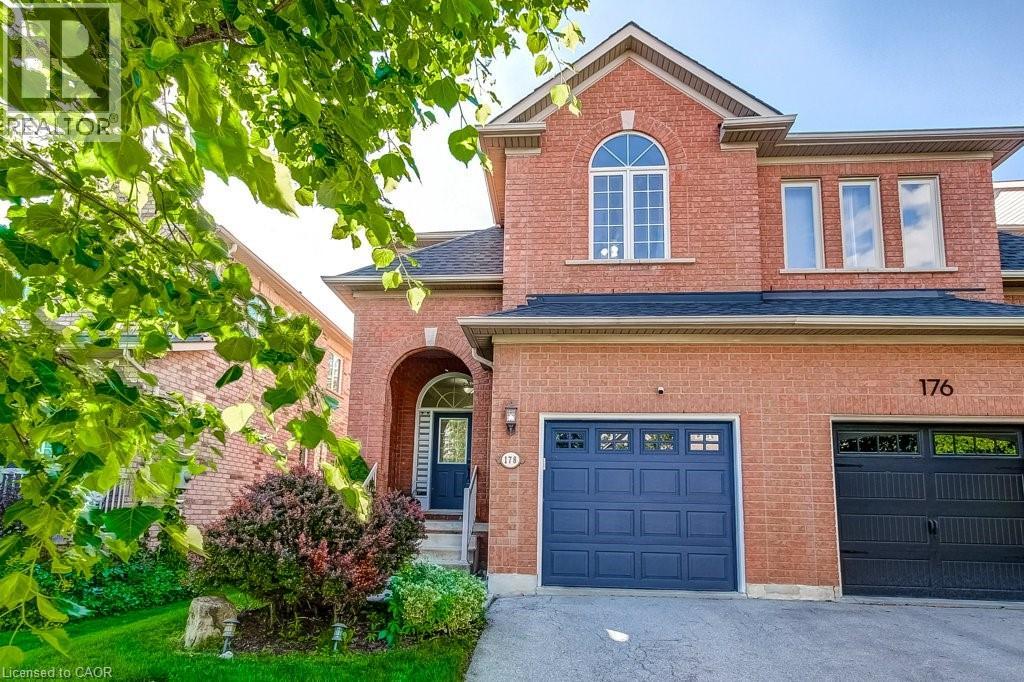
178 CHUDLEIGH Street
Waterdown, Ontario, L8B0J9
$829,900
Bedrooms
3
Bathrooms
3
Living area
1,571 square feet
Parking
3
Year built
2002
About this property
Freehold semi-detached home on child-friendly street in desirable Waterdown! This very clean and bright brick home with a covered front porch features an open-concept kitchen and dining area overlooking the family room with a cozy gas fireplace. Walk out to the generous backyard with large decks and plenty of green space for kids and pets to enjoy. The spacious Primary bedroom offers a 4-piece ensuite and a walk-in closet with built-in organizers, complemented by Closets by Design organizers in the foyer and all other bedrooms. Recent upgrades include: appliances, backyard deck, engineered hardwood flooring throughout the upper level, updated stair carpeting, front door blinds, and Kohler toilets with bidet assemblies in both the ensuite and main bathroom. The home is also equipped with an alarm system featuring a doorbell camera, front and rear exterior cameras, garage sensors, and three door sensors for peace of mind.Fantastic location within walking distance to Memorial Park with splash pad, baseball diamonds, and year-round skating. Surrounded by the Greenbelt and close to parks, trails, the farmers' market, schools, YMCA, shopping, restaurants, and everyday amenities. Just 10 minutes to Aldershot GO Station with quick access to the 403, 407, and QEW. This home is a real gem! (id:66779)
Rooms
| Storage | Basement | — |
| Utility room | Basement | — |
| Laundry room | Basement | — |
| 4pc Bathroom | Second level | — |
| Bedroom | Second level | 9'7'' x 11'3'' |
| Bedroom | Second level | 9'5'' x 18'8'' |
| 4pc Ensuite bath | Second level | — |
| Primary Bedroom | Second level | 13'11'' x 20'8'' |
| Living room | Main level | 11'1'' x 15'0'' |
| Kitchen/Dining room | Main level | 9'4'' x 19'4'' |
| 2pc Bathroom | Main level | — |
| Foyer | Main level | 4'11'' x 7'11'' |
Details
- Sewer
- Municipal sewage system
- Cooling
- Central air conditioning
- Fencing
- Fence
- Heating
- Forced air, Natural gas
- List aor
- Cornerstone
- Stories
- 2
- Basement
- Partially finished, Full
- Year built
- 2,002
- Appliances
- Washer, Refrigerator, Central Vacuum, Dishwasher, Stove, Dryer, Hood Fan
- Directions
- Dundas St E, Hamilton St N, White Oak Dr, Chudleigh St
- Fireplace
- No
- Lot features
- Southern exposure, Conservation/green belt, Sump Pump, Automatic Garage Door Opener
- Water source
- Municipal water
- Structure type
- House
- Parking features
- Attached Garage
- Tax annual amount
- 5,646
- Exterior features
- Brick
- Security features
- Alarm system, Smoke Detectors
- Community features
- Community Centre
- Foundation details
- Poured Concrete
- Zoning description
- R4
- Architectural style
- Other
- Bedrooms above grade
- 3
- Bedrooms below grade
- 0
- Property attached
- Yes
- Above grade finished area
- 1,571
More in Waterdown

The trademarks REALTOR®, REALTORS®, and the REALTOR® logo are controlled by The Canadian Real Estate Association (CREA) and identify real estate professionals who are members of CREA. The trademarks MLS®, Multiple Listing Service® and the associated logos are owned by CREA and identify the quality of services provided by real estate professionals who are members of CREA. Listing data is provided by the REALTOR.ca Data Distribution Facility (DDF®) and is deemed reliable but is not guaranteed accurate by CREA.