 1 / 25
16 - 1158 KING ROAD
Burlington (LaSalle), Ontario, L7T0C5
$750,000
Bathrooms
1
Living area
2,086 square feet
About this property
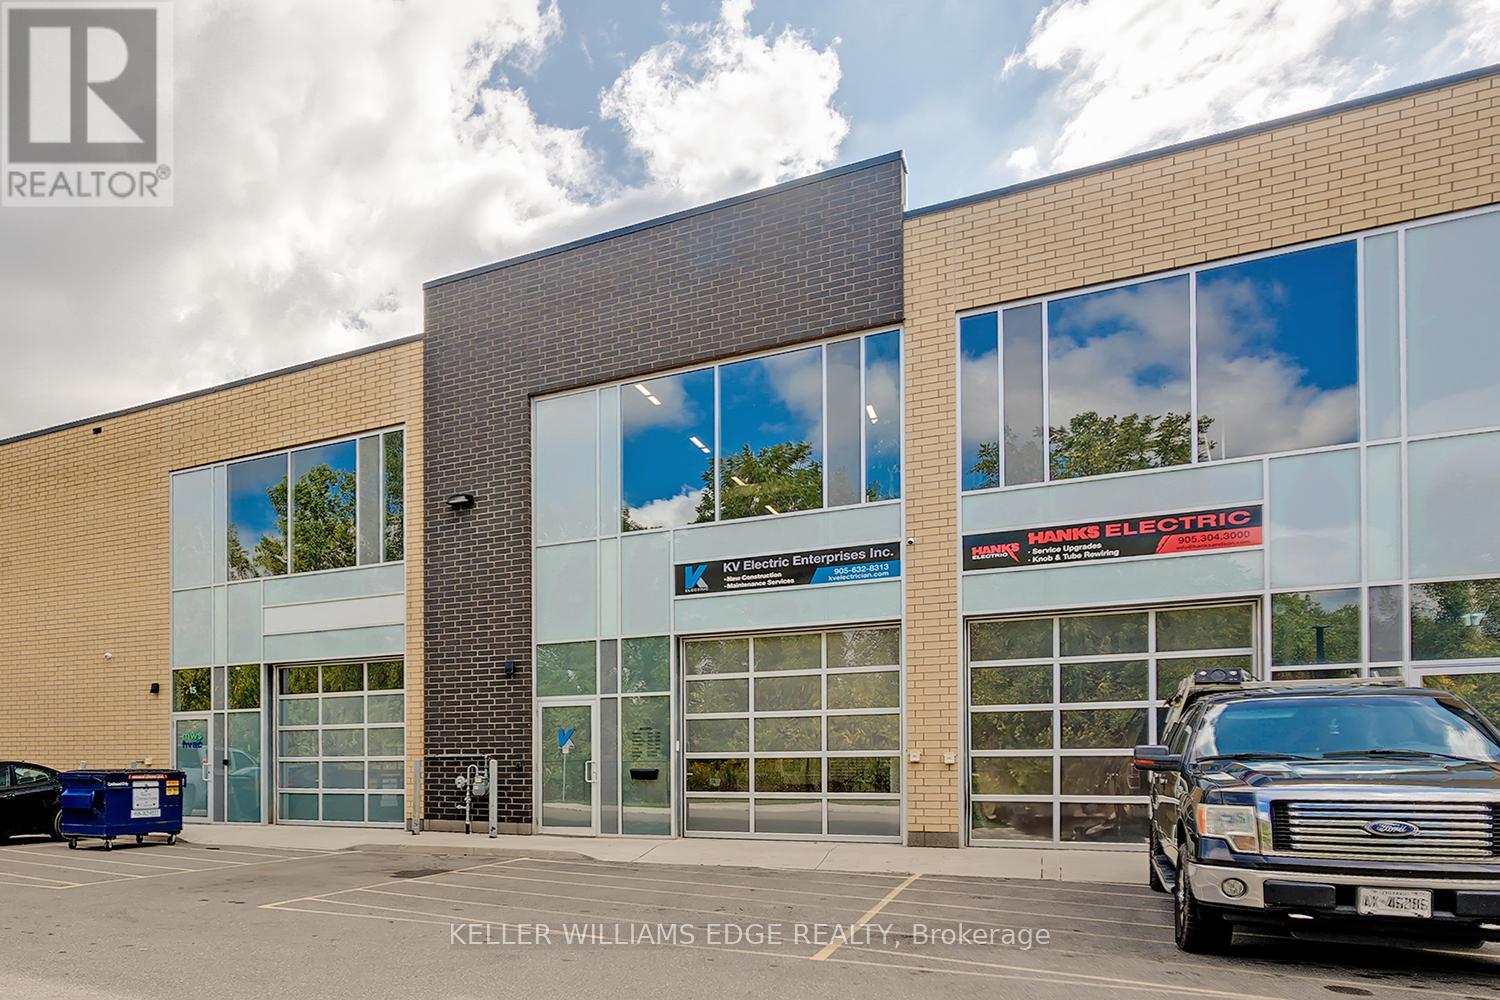
PRIME INDUSTRIAL-COMMERCIAL LOCATION - COMPLETELY MOVE-IN READY! This versatile industrial-commercial unit offers 2,086 sq. ft. of functional space, comprised of 1,086 sq. ft. on the main level plus a professionally constructed 1,000 sq. ft. upper-level mezzanine, maximizing usable space while preserving valuable main floor area. The main level features a 10' x 10' drive-in overhead door, polished concrete floors, expansive windows that flood the space with natural light, a functional kitchenette, spacious washroom, and dedicated storage area. The current partition wall is not load-bearing and can be removed, if desired, to create a fully open-concept main floor layout. The open-concept mezzanine offers exceptional flexibility for a variety of business uses, including collaborative workspace, team meetings, production support, inventory management, overflow storage, or other operational needs. A functioning sink provides the opportunity to create an additional lunchroom, kitchenette, or employee break area. The unit is equipped with 3-phase, 600-volt 60-amp electrical service and a sprinkler system. Ample on-site parking is available for staff and visitors, with excellent exposure from King Road. Strategically located in one of Burlington's premier industrial-commercial business parks, this property offers quick and convenient access to HWY 403, 407, QEW, and GO Transit. (id:66779)
Details
- Cooling
- Fully air conditioned
- Heating
- Forced air, Natural gas
- List aor
- Toronto
- Tax year
- 2,026
- Directions
- Cross Streets: King Rd and Plains Rd E or North Service Rd. ** Directions: Plains Rd E to King Rd.
- Fireplace
- No
- Water source
- Municipal water
- Tax annual amount
- 5,145
- Lot size dimensions
- 331 x 581 FT
- Zoning description
- BC1-471
More in Burlington




The trademarks REALTOR®, REALTORS®, and the REALTOR® logo are controlled by The Canadian Real Estate Association (CREA) and identify real estate professionals who are members of CREA. The trademarks MLS®, Multiple Listing Service® and the associated logos are owned by CREA and identify the quality of services provided by real estate professionals who are members of CREA. Listing data is provided by the REALTOR.ca Data Distribution Facility (DDF®) and is deemed reliable but is not guaranteed accurate by CREA.