 1 / 25
153 - 2050 UPPER MIDDLE ROAD
Burlington (Brant Hills), Ontario, L7P3R9
$569,900
Bedrooms
3
Bathrooms
3
Parking
1
About this property
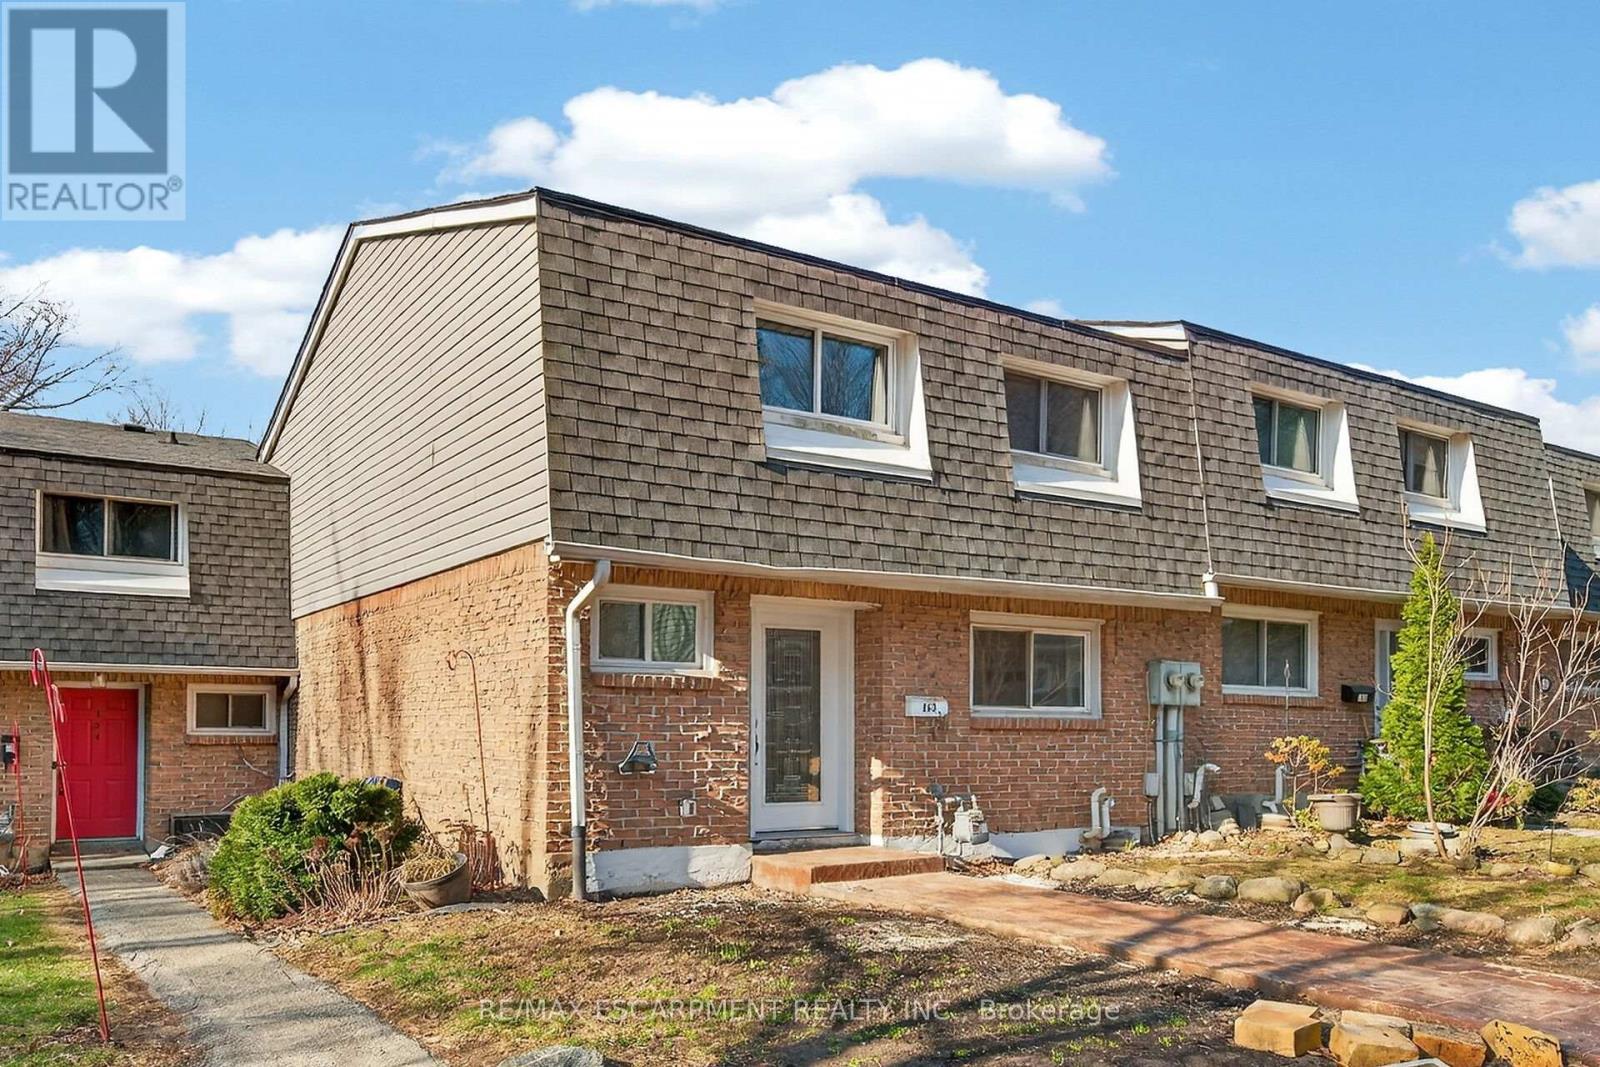
Newly renovated and move-in ready, this spacious 3-bedroom, 2.5-bathroom townhome at 2050 Upper Middle Rd Unit 153 offers stylish living in a desirable, family-friendly Burlington neighbourhood. Bright and welcoming, it features pot lights throughout, a large eat-in kitchen, and a comfortable living area perfect for everyday relaxing and entertaining. The fully finished basement adds valuable living space with a recreation room, full bathroom, and convenient laundry. Outside, enjoy a new stamped concrete walkway and rear patio, ideal for summer barbecues and low-maintenance outdoor living. Nothing to do here but move in and enjoy. (id:66779)
Rooms
| Bathroom | Ground level | — |
| Kitchen | Ground level | — |
| Living room | Ground level | — |
| Bedroom | Second level | — |
| Bathroom | Second level | — |
| Bedroom | Second level | — |
| Bedroom | Second level | — |
| Bathroom | Basement | — |
| Recreational, Games room | Basement | — |
| Laundry room | Basement | — |
Details
- Cooling
- Central air conditioning
- Heating
- Forced air, Natural gas
- List aor
- Toronto
- Stories
- 2
- Basement
- Finished, Full
- Appliances
- Washer, Refrigerator, Dishwasher, Stove, Dryer
- Directions
- Upper Middle Rd and Brant St
- Fireplace
- Yes
- Structure type
- Row / Townhouse
- Association fee
- 741
- Association name
- Northstar Management Inc
- Parking features
- Garage, Underground
- Tax annual amount
- 2,439
- Building features
- Fireplace(s)
- Exterior features
- Brick, Shingles
- Community features
- Pets Allowed With Restrictions
- Foundation details
- Concrete
- Bedrooms above grade
- 3
- Property attached
- Yes
- Association fee includes
- Common Area Maintenance, Water, Insurance, Parking
- Association fee frequency
- Monthly
More in Burlington




The trademarks REALTOR®, REALTORS®, and the REALTOR® logo are controlled by The Canadian Real Estate Association (CREA) and identify real estate professionals who are members of CREA. The trademarks MLS®, Multiple Listing Service® and the associated logos are owned by CREA and identify the quality of services provided by real estate professionals who are members of CREA. Listing data is provided by the REALTOR.ca Data Distribution Facility (DDF®) and is deemed reliable but is not guaranteed accurate by CREA.