 1 / 25
1500 PADDINGTON COURT
Burlington (Palmer), Ontario, L7M1W7
$810,000
Bedrooms
3
Bathrooms
4
Parking
3
About this property
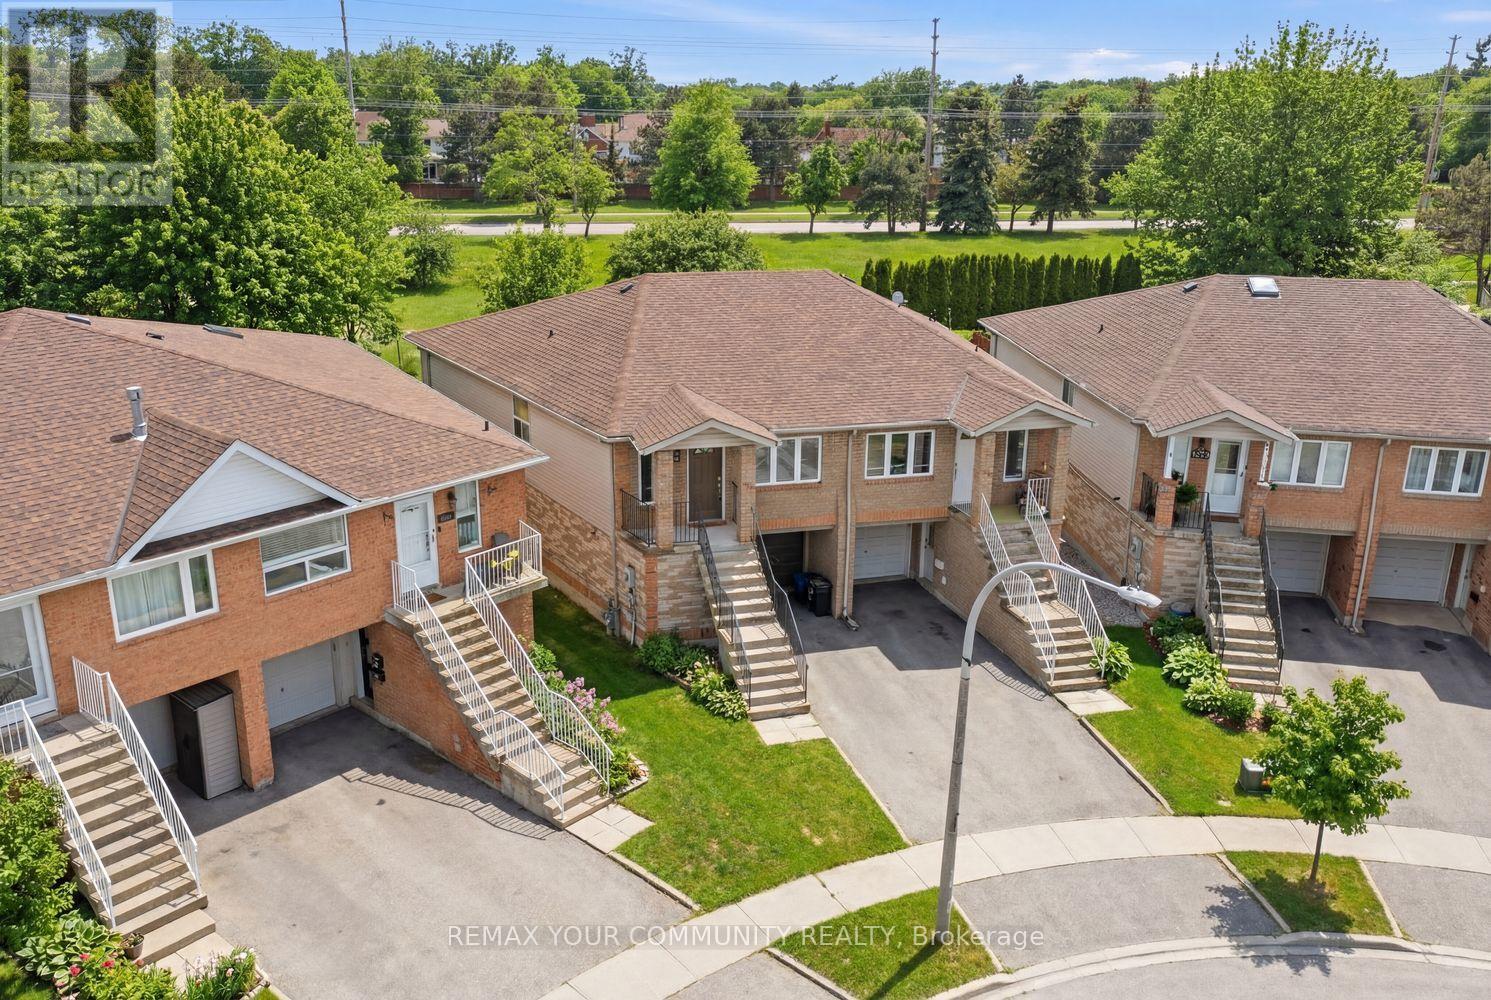
Welcome to 1500 Paddington Court, Burlington-an impeccably maintained two-storey semi-detached home set on a large, fully fenced lot, offering an outstanding opportunity for mortgage-offsetting income or multi-generational living. With approximately 1,500 sq ft of living space, the home is thoughtfully configured to accommodate two separate living areas. The upper level features 2 bedrooms and 2 bathrooms, while the lower level offers a 1-bedroom suite complete with kitchen and bathroom-ideal for an in-law suite or rental potential. A separate entrance from the driveway adds flexibility and privacy for occupants. Enjoy quality finishes throughout, including granite countertops, maple flooring, a breakfast bar, stainless steel exhaust hood, and a gas cooktop/oven. Additional highlights include a hallway mirrored skylight and porcelain-tiled bathrooms. The outdoor space is equally impressive, featuring a walkout to the rear yard, a walkout garage, and a raised patio-perfect for entertaining, relaxing, and enjoying the fully fenced yard. Whether you're a buyer looking for cash flow, a smart way to lower monthly carrying costs, or a home that supports adult children or extended family with added privacy, 1500 Paddington Court delivers. (id:66779)
Details
- Sewer
- Sanitary sewer
- Cooling
- Central air conditioning
- Fencing
- Fenced yard
- Heating
- Forced air, Natural gas
- List aor
- Toronto
- Stories
- 2
- Basement
- Finished, Separate entrance, Walk out, N/A, N/A
- Utilities
- Sewer, Electricity, Cable
- Appliances
- Water meter, Central Vacuum, Range, Window Coverings
- Directions
- Walkers & Upper Middle
- Fireplace
- No
- Lot features
- Carpet Free, Guest Suite, In-Law Suite
- Structure type
- House
- Parking features
- Attached Garage, Garage
- Tax annual amount
- 4,700
- Exterior features
- Brick
- Community features
- School Bus, Community Centre
- Foundation details
- Block
- Lot size dimensions
- 15.1 x 139.9 FT
- Bedrooms above grade
- 2
- Bedrooms below grade
- 1
- Property attached
- Yes
More in Burlington




The trademarks REALTOR®, REALTORS®, and the REALTOR® logo are controlled by The Canadian Real Estate Association (CREA) and identify real estate professionals who are members of CREA. The trademarks MLS®, Multiple Listing Service® and the associated logos are owned by CREA and identify the quality of services provided by real estate professionals who are members of CREA. Listing data is provided by the REALTOR.ca Data Distribution Facility (DDF®) and is deemed reliable but is not guaranteed accurate by CREA.