 1 / 25
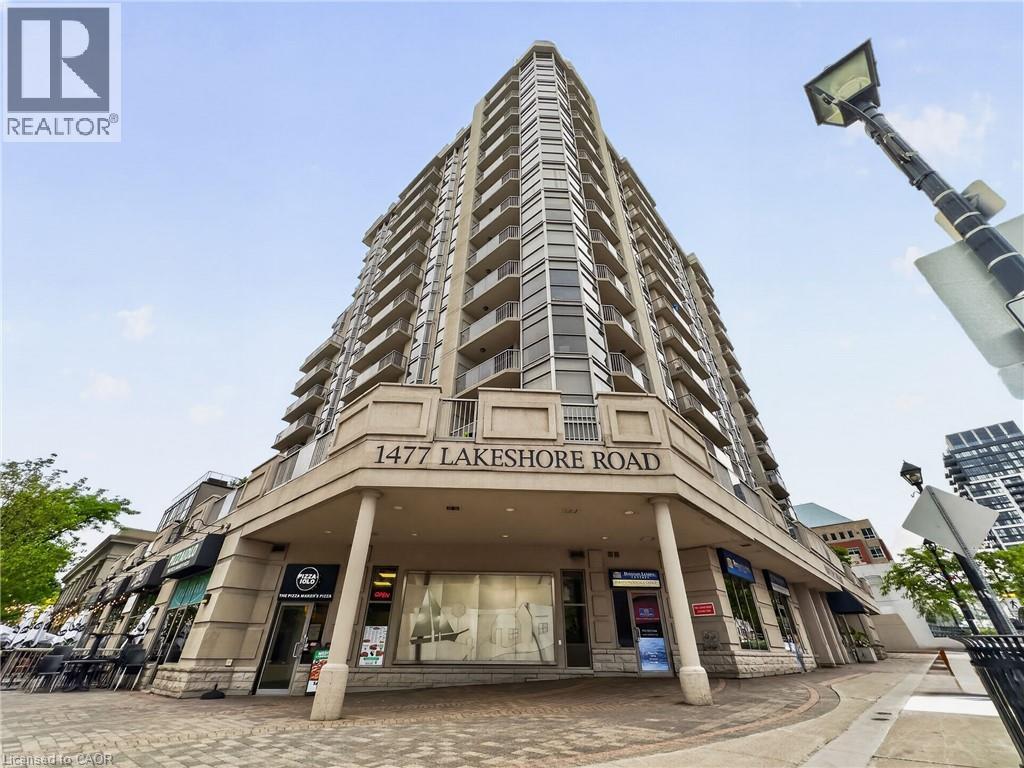
1477 LAKESHORE Road Unit# 202
Burlington, Ontario, L7S1B5
$939,900
Bedrooms
2
Bathrooms
2
Living area
1,181 square feet
Parking
1
Year built
2003
About this property
Welcome to Bunton's Wharf at 1477 Lakeshore Road. Experience sophisticated downtown Burlington living in this bright and spacious condominium ideally situated on prestigious Lakeshore Road. Soaring ceilings, floor-to-ceiling windows, and expansive sliding doors fill the home with natural light while creating a seamless connection to an extraordinary two-level balcony spanning over 550 sq. ft.—the perfect place to entertain, unwind, and enjoy views of the vibrant downtown streetscape below. The beautifully appointed kitchen features stone countertops, stainless steel appliances, and a peninsula breakfast bar overlooking the expansive living and dining area. Anchored by a stylish electric fireplace, this inviting space is equally suited for quiet evenings or hosting family and friends. The thoughtfully designed layout offers 2 bedrooms and 2 bathrooms, including a spacious primary suite complete with a walk-in closet, private 4-piece ensuite, and direct balcony access. A 3-piece bathroom, in-suite laundry, pantry, owned furnace A/C unit (2025), underground parking space, and storage locker add everyday convenience. Residents enjoy an exceptional collection of luxury amenities including a spectacular rooftop pool and patio with unobstructed Lake Ontario views, BBQ area, indoor golf range, lounge/party room, billiards room, fitness centre, and steam room. Step outside and embrace one of Burlington's most sought-after walkable lifestyles. The waterfront, Spencer Smith Park, cafés, restaurants, boutiques, festivals, and everyday conveniences are all just moments from your door. Commuters will appreciate quick access to the QEW, Highway 407, and GO Transit. Combining elegant finishes, generous indoor and outdoor living spaces, resort-style amenities, and an unbeatable location, this is downtown Burlington living at its finest. (id:66779)
Rooms
| Other | Main level | 12'7'' x 24'9'' |
| Other | Main level | 4'4'' x 23'9'' |
| Other | Main level | 6'11'' x 18'11'' |
| Laundry room | Main level | 3'0'' x 4'11'' |
| 3pc Bathroom | Main level | 8'7'' x 9'1'' |
| Bedroom | Main level | 8'8'' x 9'4'' |
| Other | Main level | 5'11'' x 9'1'' |
| Full bathroom | Main level | 8'8'' x 9'6'' |
| Primary Bedroom | Main level | 14'0'' x 14'10'' |
| Living room | Main level | 17'5'' x 18'3'' |
| Kitchen | Main level | 8'6'' x 11'11'' |
| Foyer | Main level | 4'8'' x 7'1'' |
Details
- View
- Lake view
- Sewer
- Municipal sewage system
- Cooling
- Central air conditioning
- Heating
- Forced air, Natural gas
- List aor
- Cornerstone
- Stories
- 1
- Basement
- None
- Utilities
- Natural Gas, Electricity, Cable, Telephone
- Year built
- 2,003
- Appliances
- Washer, Refrigerator, Dishwasher, Stove, Dryer, Window Coverings, Garage door opener, Microwave Built-in
- Directions
- Corner of Brant and Lakeshore
- Fireplace
- Yes
- Lot features
- Southern exposure, Corner Site, Balcony, Automatic Garage Door Opener
- Water source
- Municipal water
- Pool features
- Outdoor pool
- Structure type
- Apartment
- Water body name
- Lake Ontario
- Association fee
- 992.45
- Fireplaces total
- 1
- Parking features
- Underground, None
- Tax annual amount
- 5,383
- Building features
- Exercise Centre, Guest Suite, Party Room
- Exterior features
- Stucco
- Security features
- Smoke Detectors, Monitored Alarm
- Community features
- School Bus, Community Centre
- Fireplace features
- Electric, Other - See remarks
- Foundation details
- Poured Concrete
- Zoning description
- DW
- Bedrooms above grade
- 2
- Bedrooms below grade
- 0
- Property attached
- Yes
- Waterfront features
- Waterfront
- Above grade finished area
- 1,181
- Association fee includes
- Water, Insurance, Parking
- Association fee frequency
- Monthly
More in Burlington




The trademarks REALTOR®, REALTORS®, and the REALTOR® logo are controlled by The Canadian Real Estate Association (CREA) and identify real estate professionals who are members of CREA. The trademarks MLS®, Multiple Listing Service® and the associated logos are owned by CREA and identify the quality of services provided by real estate professionals who are members of CREA. Listing data is provided by the REALTOR.ca Data Distribution Facility (DDF®) and is deemed reliable but is not guaranteed accurate by CREA.