 1 / 25
1449 NATIONAL COMMON
Burlington (Tyandaga), Ontario, L7P0V7
$939,900
Bedrooms
4
Bathrooms
4
Parking
2
About this property
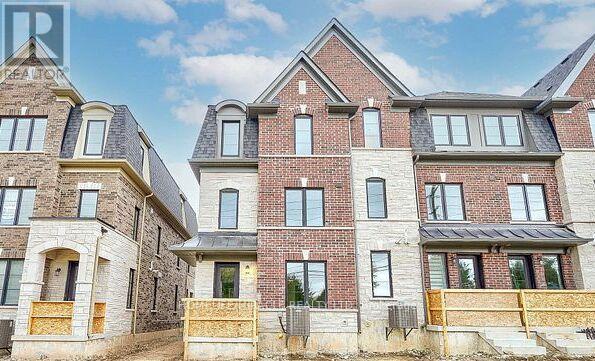
Welcome to End Unit 1449 National Common Crescent! Built by award-winning National Homes, the Ellerston Model is a one-year-old, END Unit Bright and spacious executive townhome offering 2,220 sq ft of living space as per the builder's floor plan in the prestigious Tyandaga neighborhood, one of Burlington's most desired areas.Featuring 4 bedrooms and 4 bathrooms, this end unit home provides ample space and comfort for families of all ages. The gourmet kitchen boasts granite countertops, extended upper cabinets, a breakfast bar, and a walkout to a large terrace for year-round enjoyment. Elegant oak hardwood floors enhance the main floor, while additional features include upper-level laundry, a 4th room with a 3-piece ensuite, and 200-amp electrical service. Conveniently located near golf courses, parks, schools, shopping, transit, and major highways including the Burlington GO, QEW, and 407, this home offers the perfect combination of style, functionality and location. Seeing Is Believing. (id:66779)
Rooms
| Den | Lower level | — |
| Family room | Main level | — |
| Kitchen | Main level | — |
| Living room | Main level | — |
| Dining room | Main level | — |
| Primary Bedroom | Upper Level | — |
| Bedroom 2 | Upper Level | — |
| Bedroom 3 | Upper Level | — |
Details
- Sewer
- Sanitary sewer
- Cooling
- Central air conditioning
- Fencing
- Fenced yard
- Heating
- Forced air, Natural gas
- List aor
- Toronto
- Stories
- 3
- Basement
- Finished, Unfinished, Walk out, N/A, N/A, N/A
- Flooring
- Hardwood, Carpeted
- Appliances
- Central Vacuum, Window Coverings, Garage door opener
- Directions
- Brant St/Almonte Dr
- Fireplace
- No
- Lot features
- Wooded area, Conservation/green belt, Carpet Free
- Structure type
- Row / Townhouse
- Parking features
- Garage
- Tax annual amount
- 5,788
- Exterior features
- Brick, Stone
- Foundation details
- Brick
- Lot size dimensions
- 23.6 x 85 FT
- Bedrooms above grade
- 4
- Property attached
- Yes
More in Burlington




The trademarks REALTOR®, REALTORS®, and the REALTOR® logo are controlled by The Canadian Real Estate Association (CREA) and identify real estate professionals who are members of CREA. The trademarks MLS®, Multiple Listing Service® and the associated logos are owned by CREA and identify the quality of services provided by real estate professionals who are members of CREA. Listing data is provided by the REALTOR.ca Data Distribution Facility (DDF®) and is deemed reliable but is not guaranteed accurate by CREA.