 1 / 25
1418 GHENT Avenue
Burlington, Ontario, L7S1W8
$674,900
Bedrooms
3
Bathrooms
3
Living area
2,103 square feet
Parking
2
Year built
1973
About this property
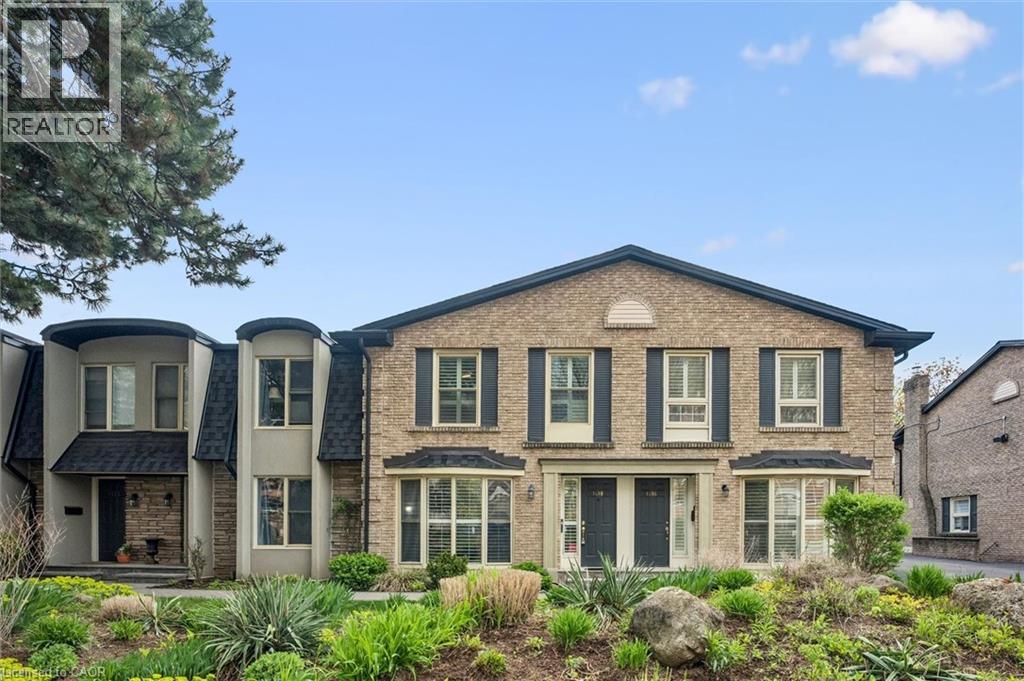
Just minutes from Burlington's beautiful Waterfront Trail and Lake Ontario, this 3-bedroom, 3-bathroom condo townhouse offers an unbeatable location and includes TWO owned underground parking spaces. The main level features hardwood flooring throughout, a spacious front living room with a stunning floor-to-ceiling window overlooking the front yard, and a well-appointed kitchen with granite countertops, a breakfast bar, and custom built-in cabinetry that extends into the formal dining area. Sliding glass doors lead to a private, fully fenced backyard with a stone patio-perfect for relaxing or entertaining-and a convenient 2-piece powder room completes the main level. Upstairs, you'll find three bedrooms with hardwood flooring, including a spacious primary suite with double closets and a private ensuite featuring granite countertops, a walk-in shower, and pot lights. The finished basement adds a comfortable family room, laundry area, and plenty of storage, with direct access to the secure underground garage. Walk to shops, restaurants, and the lakeside boardwalk, with quick access to the QEW, 403, and 407. Condo fees include water. (id:66779)
Rooms
| Storage | Basement | 10'5'' x 12'9'' |
| Laundry room | Basement | 7'2'' x 12'9'' |
| Gym | Basement | 10'3'' x 14'8'' |
| Family room | Basement | 11'9'' x 18'0'' |
| Bedroom | Second level | 8'1'' x 11'4'' |
| 4pc Bathroom | Second level | 6'9'' x 7'4'' |
| Bedroom | Second level | 11'7'' x 14'9'' |
| Full bathroom | Second level | 10'8'' x 11'7'' |
| Primary Bedroom | Second level | 12'0'' x 16'5'' |
| 2pc Bathroom | Main level | 3'4'' x 4'5'' |
| Kitchen | Main level | 8'0'' x 11'0'' |
| Dining room | Main level | 9'11'' x 18'8'' |
| Living room | Main level | 11'4'' x 22'7'' |
Details
- Sewer
- Municipal sewage system
- Cooling
- Central air conditioning
- Heating
- Forced air, Natural gas
- List aor
- Cornerstone
- Stories
- 2
- Basement
- Finished, Full
- Year built
- 1,973
- Appliances
- Refrigerator, Dishwasher, Stove, Window Coverings, Microwave Built-in
- Directions
- South on Brant Street then turn west onto Ghent Avenue
- Fireplace
- No
- Lot features
- Automatic Garage Door Opener
- Water source
- Municipal water
- Structure type
- Row / Townhouse
- Association fee
- 851.3
- Parking features
- Underground, Visitor Parking
- Tax annual amount
- 3,309.82
- Exterior features
- Brick, Stone
- Community features
- School Bus
- Zoning description
- (H2) LN8
- Bedrooms above grade
- 3
- Bedrooms below grade
- 0
- Property attached
- Yes
- Above grade finished area
- 1,679
- Association fee includes
- Landscaping, Property Management, Electricity, Water, Insurance, Parking
- Below grade finished area
- 424
- Association fee frequency
- Monthly
More in Burlington




The trademarks REALTOR®, REALTORS®, and the REALTOR® logo are controlled by The Canadian Real Estate Association (CREA) and identify real estate professionals who are members of CREA. The trademarks MLS®, Multiple Listing Service® and the associated logos are owned by CREA and identify the quality of services provided by real estate professionals who are members of CREA. Listing data is provided by the REALTOR.ca Data Distribution Facility (DDF®) and is deemed reliable but is not guaranteed accurate by CREA.