 1 / 25
1389 LAKESHORE ROAD
Burlington (Brant), Ontario, L7S1B1
$1,899,000
Bedrooms
4
Bathrooms
4
Parking
4
About this property
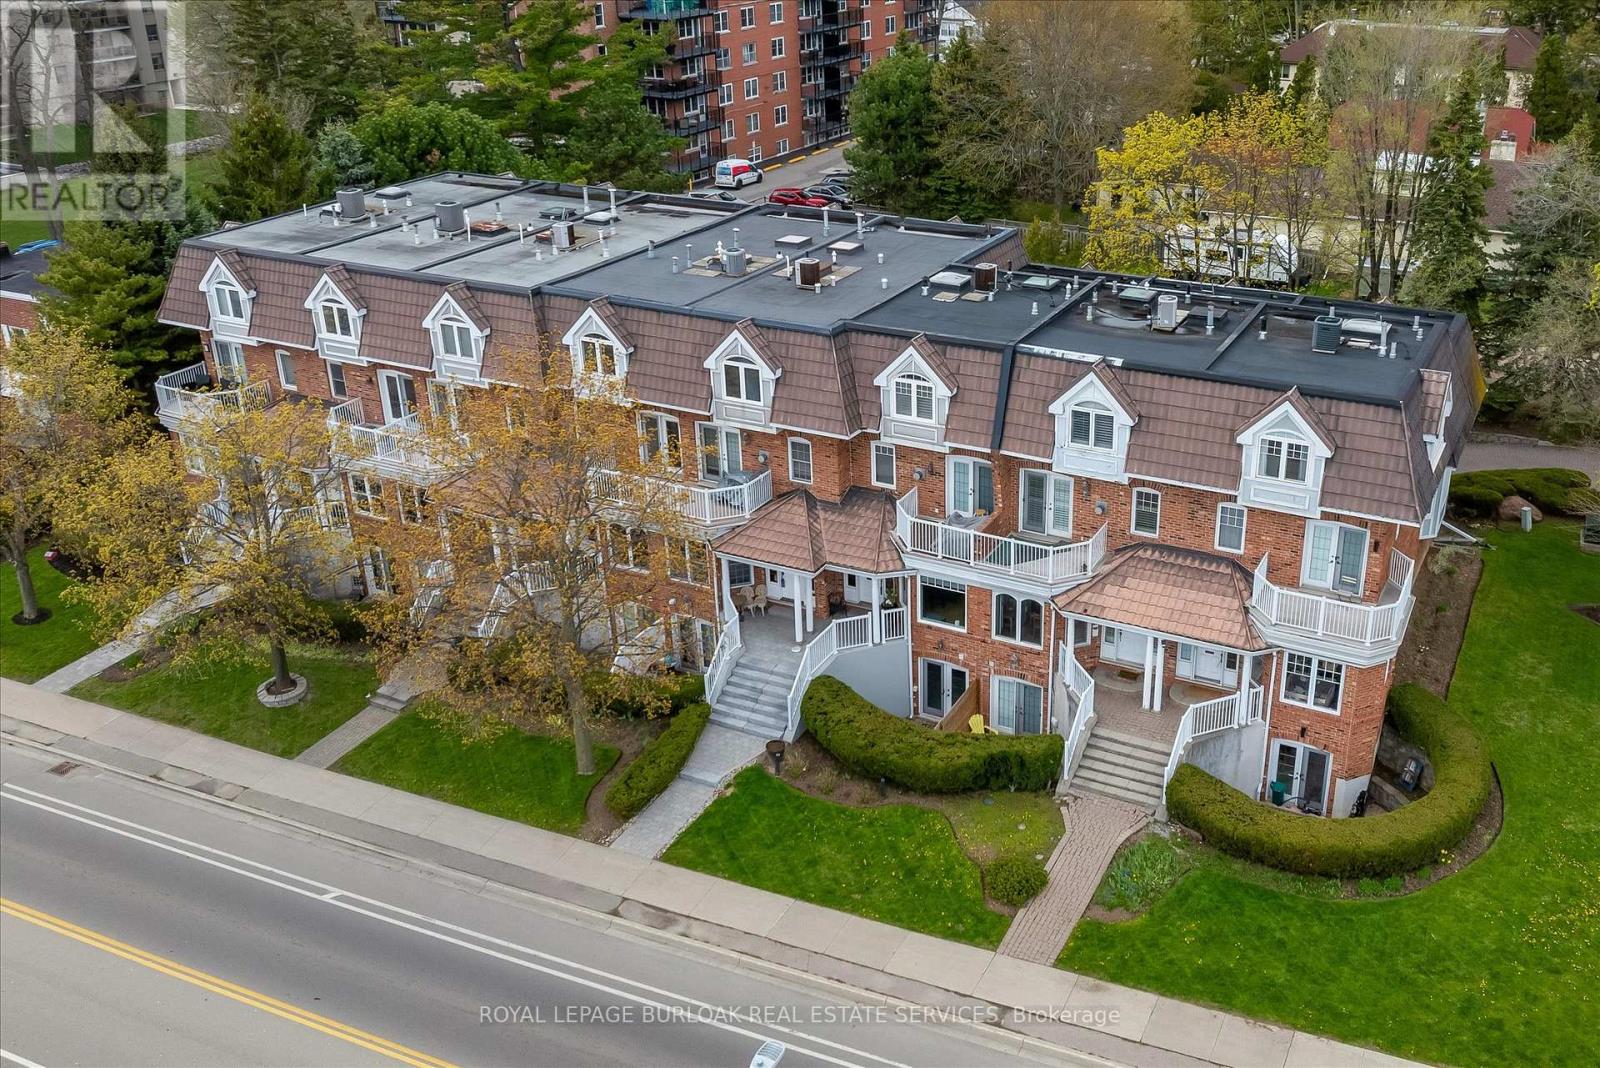
Experience refined waterfront living in the heart of downtown Burlington. Overlooking Spencer Smith Park, this exceptional freehold townhome combines elegant design with everyday convenience. Enjoy panoramic lake views, beautifully updated interiors, a private self-contained suite with its own entrance, parking for four vehicles, and the ability to stroll to boutique shopping, fine dining, festivals, and Burlington's vibrant waterfront. A rare opportunity to own one of the city's most desirable lifestyle properties. (id:66779)
Rooms
| Kitchen | Basement | — |
| Utility room | Third level | — |
| Bedroom | Third level | — |
| Bathroom | Third level | — |
| Great room | Basement | — |
| Bathroom | Basement | — |
| Living room | Main level | — |
| Kitchen | Main level | — |
| Dining room | Main level | — |
| Primary Bedroom | Second level | — |
| Laundry room | Second level | — |
| Bedroom | Second level | — |
| Bedroom | Third level | — |
Details
- View
- Lake view, View of water
- Sewer
- Sanitary sewer
- Cooling
- Central air conditioning
- Heating
- Forced air, Natural gas
- List aor
- Toronto
- Stories
- 3
- Tax year
- 2,025
- Basement
- Finished, Full, Apartment in basement, Separate entrance, Walk out, N/A, N/A, N/A
- Flooring
- Tile, Hardwood
- Appliances
- Refrigerator, Water meter, Central Vacuum, Dishwasher, Stove, Microwave, Window Coverings
- Directions
- Cross Streets: Brant Street and Lakeshore Road. ** Directions: Lakeshore Road to Burlington Avenue (entrance to RearParking).
- Fireplace
- Yes
- Lot features
- Flat site
- Water source
- Municipal water
- Structure type
- Row / Townhouse
- Fireplaces total
- 1
- Parking features
- Attached Garage, Garage, Inside Entry
- Tax annual amount
- 8,394.54
- Building features
- Fireplace(s)
- Exterior features
- Brick
- Security features
- Smoke Detectors
- Foundation details
- Poured Concrete
- Lot size dimensions
- 17.5 x 129.4 FT
- Zoning description
- DRM
- Bedrooms above grade
- 4
- Property attached
- Yes
- Waterfront features
- Waterfront
More in Burlington




The trademarks REALTOR®, REALTORS®, and the REALTOR® logo are controlled by The Canadian Real Estate Association (CREA) and identify real estate professionals who are members of CREA. The trademarks MLS®, Multiple Listing Service® and the associated logos are owned by CREA and identify the quality of services provided by real estate professionals who are members of CREA. Listing data is provided by the REALTOR.ca Data Distribution Facility (DDF®) and is deemed reliable but is not guaranteed accurate by CREA.