 1 / 25
1368 2 SIDE ROAD
Burlington, Ontario, L7P0G9
Price on request
Bedrooms
3
Bathrooms
1
Parking
11
About this property
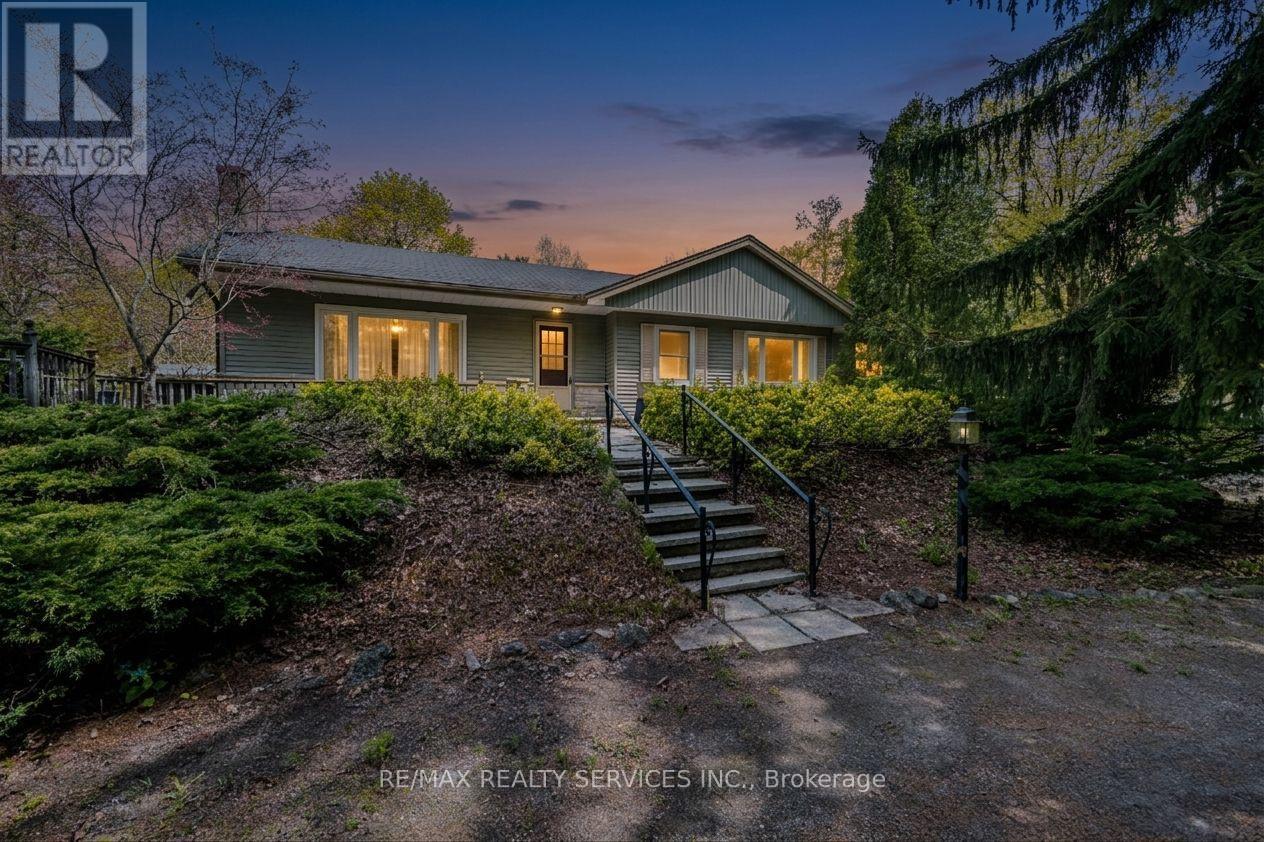
Beautiful 1 Acre Property With Towering Pine Trees In Front For Picturesque Views & Backing To Green Space. Circular Drive To Fit 10 Cars, Single Garage, Well Maintained 3 Bedroom Bungalow. Living Room Has Wood Burning Fireplace, An Incredible View From Any Window Bringing Tranquility Inside. Dining Room With French Door Walkout To Walkway To Front Side Deck. (id:66779)
Rooms
| Dining room | Main level | — |
| Living room | Main level | — |
| Kitchen | Main level | — |
| Primary Bedroom | Main level | — |
| Bedroom 2 | Main level | — |
| Bedroom 3 | Main level | — |
| Recreational, Games room | Basement | — |
| Laundry room | Basement | — |
Details
- Sewer
- Septic System
- Cooling
- Central air conditioning
- Fencing
- Fenced yard
- Heating
- Forced air, Oil
- List aor
- Toronto
- Stories
- 1
- Basement
- Finished, N/A
- Flooring
- Hardwood, Carpeted
- Directions
- Brant St. North & Cedar Spring
- Fireplace
- Yes
- Lot features
- Conservation/green belt
- Structure type
- House
- Parking features
- Attached Garage, Garage
- Exterior features
- Aluminum siding
- Foundation details
- Block
- Lot size dimensions
- 132.2 x 331.8 FT
- Architectural style
- Bungalow
- Bedrooms above grade
- 3
- Property attached
- No
More in Burlington




The trademarks REALTOR®, REALTORS®, and the REALTOR® logo are controlled by The Canadian Real Estate Association (CREA) and identify real estate professionals who are members of CREA. The trademarks MLS®, Multiple Listing Service® and the associated logos are owned by CREA and identify the quality of services provided by real estate professionals who are members of CREA. Listing data is provided by the REALTOR.ca Data Distribution Facility (DDF®) and is deemed reliable but is not guaranteed accurate by CREA.