 1 / 25
1367 ST MARYS Crescent
Burlington, Ontario, L7P1S1
$774,900
Bedrooms
4
Bathrooms
2
Living area
1,101 square feet
Parking
6
Year built
1953
About this property
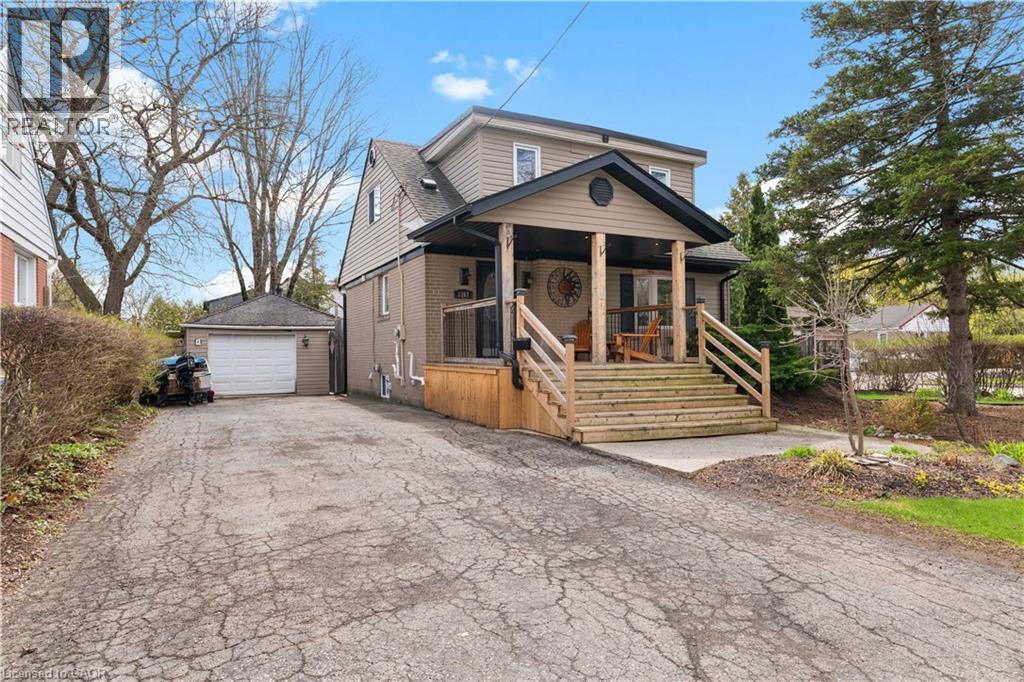
Charming 1.5-storey detached home on a quiet, family-friendly crescent in Burlington's sought-after Mountainside neighbourhood. Situated on a generous 60 x 120 ft lot, this 2+2 bedroom, 2 full bathroom home offers a functional layout with plenty of potential. Blending classic 1950s character with key updates, including hardwood flooring on the main level (2023), roof and siding (approx. 8 years), and eavestroughs, soffits, and gutter guards (2024). Spacious detached 1.5-car garage with workshop/studio potential. Beautiful gardens surround the home with a large covered front porch, the perfect place to enjoy your morning coffee or unwind while listening to the rain. Private driveway with parking for 5+ vehicles. Located on a low-traffic crescent ideal for families, with public transit just steps away. Close to parks, schools, and amenities, this home offers both comfort and accessibility. Excellent opportunity for first-time buyers, investors, or renovators offering one of the more affordable detached options in the area. Add your personal touch and unlock this home's full potential. (id:66779)
Rooms
| Laundry room | Basement | 5'4'' x 12'0'' |
| Family room | Basement | 9'3'' x 10'8'' |
| Bedroom | Basement | 11'7'' x 10'3'' |
| Bedroom | Basement | 10'1'' x 9'4'' |
| 3pc Bathroom | Basement | 6'1'' x 5'1'' |
| 4pc Bathroom | Second level | 6'4'' x 8'4'' |
| Bedroom | Second level | 12'0'' x 8'11'' |
| Bedroom | Second level | 12'0'' x 10'4'' |
| Family room | Main level | 14'0'' x 22'3'' |
| Kitchen | Main level | 11'6'' x 22'0'' |
Details
- Sewer
- Municipal sewage system
- Cooling
- Central air conditioning
- Heating
- Forced air, Natural gas
- List aor
- Cornerstone
- Stories
- 1.5
- Basement
- Finished, Full
- Year built
- 1,953
- Appliances
- Washer, Refrigerator, Dishwasher, Stove, Dryer, Window Coverings
- Fireplace
- No
- Lot features
- Cul-de-sac, Corner Site, Conservation/green belt, Skylight
- Water source
- Municipal water
- Structure type
- House
- Parking features
- Detached Garage
- Tax annual amount
- 4,022
- Exterior features
- Concrete
- Community features
- School Bus, Community Centre
- Zoning description
- R2.3
- Bedrooms above grade
- 2
- Bedrooms below grade
- 2
- Property attached
- No
- Construction materials
- Concrete block, Concrete Walls
- Above grade finished area
- 1,101
More in Burlington




The trademarks REALTOR®, REALTORS®, and the REALTOR® logo are controlled by The Canadian Real Estate Association (CREA) and identify real estate professionals who are members of CREA. The trademarks MLS®, Multiple Listing Service® and the associated logos are owned by CREA and identify the quality of services provided by real estate professionals who are members of CREA. Listing data is provided by the REALTOR.ca Data Distribution Facility (DDF®) and is deemed reliable but is not guaranteed accurate by CREA.