 1 / 25
1361 STEPHENSON Drive
Burlington, Ontario, L7S2M4
$969,900
Bedrooms
3
Bathrooms
3
Living area
2,137 square feet
Parking
2
Year built
2001
About this property
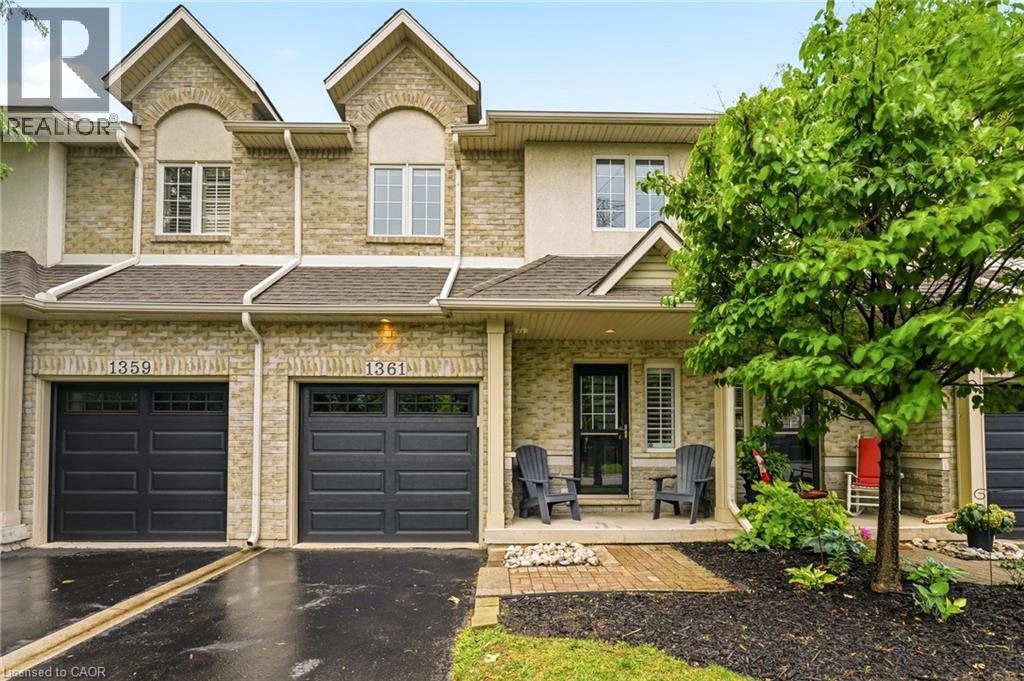
A fully updated, executive, two-storey townhome is officially for sale at 1361 Stephenson Drive, Burlington. Tastefully renovated top to bottom in 2025, this is truly a turnkey opportunity. The highly desirable layout features multiple spacious living areas, 3 bedrooms—including a primary retreat with a very generously sized ensuite & walk-in closet—3 bathrooms, and a fully finished basement. It is a street-facing unit, toward the end of a quiet cul-de-sac and located mere steps from the walking path into Burlington's Waterfront & Downtown core. Park multiple vehicles on the exclusive-use/owned driveway, use the garage with inside access, and retreat to the private hardscaped patio backing onto common area greenspace. Minutes to Mapleview Mall, major highways, and all the shopping and amenities Downtown Burlington has to offer! (id:66779)
Rooms
| Utility room | Basement | 6'2'' x 10'6'' |
| Laundry room | Basement | 4'0'' x 13'8'' |
| Recreation room | Basement | 14'3'' x 20'9'' |
| 4pc Bathroom | Second level | — |
| Bedroom | Second level | 9'6'' x 10'8'' |
| Bedroom | Second level | 9'5'' x 14'2'' |
| 3pc Bathroom | Second level | — |
| Primary Bedroom | Second level | 12'9'' x 15'5'' |
| 2pc Bathroom | Main level | — |
| Kitchen | Main level | 8'9'' x 20'11'' |
| Dining room | Main level | 8'10'' x 10'6'' |
| Living room | Main level | 10'9'' x 12'1'' |
Details
- Sewer
- Municipal sewage system
- Cooling
- Central air conditioning
- Heating
- Forced air, Natural gas
- List aor
- Cornerstone
- Stories
- 2
- Basement
- Finished, Full
- Year built
- 2,001
- Appliances
- Washer, Refrigerator, Range - Gas, Dishwasher, Dryer, Microwave, Wet Bar, Window Coverings, Garage door opener
- Directions
- Maple to Hammond to Stephenson
- Fireplace
- Yes
- Lot features
- Cul-de-sac, Wet bar, Automatic Garage Door Opener
- Water source
- Municipal water
- Structure type
- Row / Townhouse
- Association fee
- 322.01
- Fireplaces total
- 1
- Parking features
- Attached Garage
- Tax annual amount
- 4,386.02
- Exterior features
- Brick, Vinyl siding, Metal
- Security features
- Smoke Detectors
- Community features
- Community Centre
- Foundation details
- Poured Concrete
- Zoning description
- D
- Bedrooms above grade
- 3
- Bedrooms below grade
- 0
- Property attached
- Yes
- Above grade finished area
- 1,483
- Association fee includes
- Landscaping, Property Management, Insurance, Parking
- Below grade finished area
- 654
- Association fee frequency
- Monthly
More in Burlington




The trademarks REALTOR®, REALTORS®, and the REALTOR® logo are controlled by The Canadian Real Estate Association (CREA) and identify real estate professionals who are members of CREA. The trademarks MLS®, Multiple Listing Service® and the associated logos are owned by CREA and identify the quality of services provided by real estate professionals who are members of CREA. Listing data is provided by the REALTOR.ca Data Distribution Facility (DDF®) and is deemed reliable but is not guaranteed accurate by CREA.