 1 / 25
135 SECORD Lane
Burlington, Ontario, L7L2H6
$2,880,000
Bedrooms
5
Bathrooms
4
Living area
2,950 square feet
Parking
4
Year built
2025
About this property
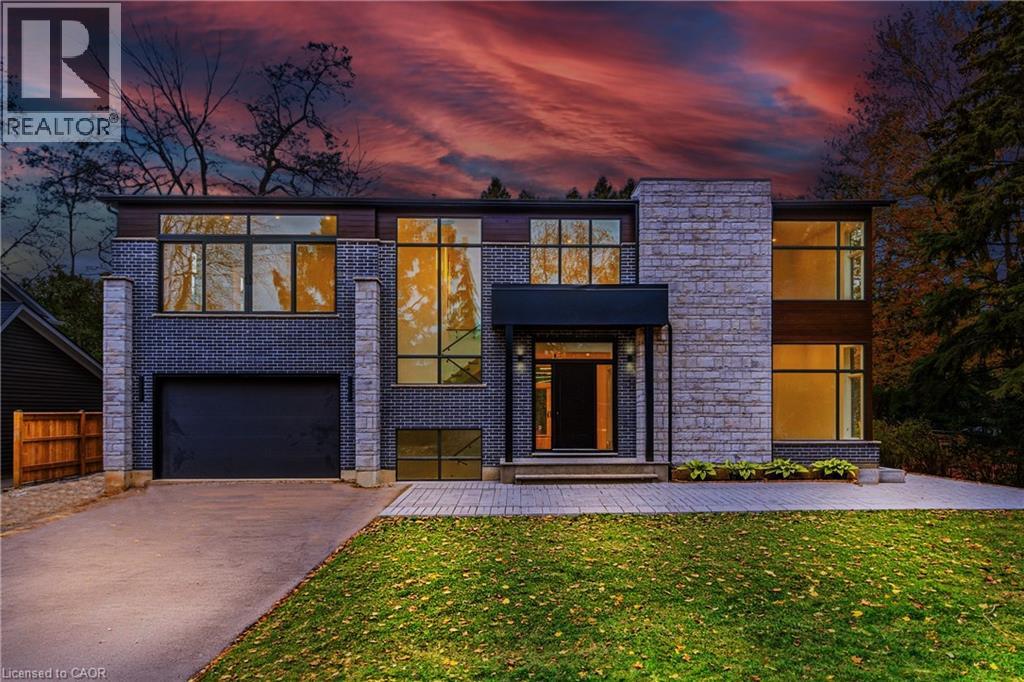
Introducing an exceptional luxury residence steps from Lake Ontario at 135 Secord Lane. This newly built 2,950 sq. ft. modern home sits at the end of a private laneway south of Lakeshore Road, offering exclusive water access. A sleek exterior, expansive windows, and a soaring open-to-below foyer set the tone for the light-filled interior. The main level features an elegant open-concept layout with a designer kitchen, waterfall island, gas range with pot filler, built-in ovens, and full-height cabinetry, with double walkouts to a covered stone patio. A corner bedroom/office and stylish pantry & laundry complete the level. Upstairs, the resort-inspired primary suite boasts lake views, a custom walk-in, makeup vanity, and spa-calibre ensuite, plus three additional bedrooms with walk-ins and ensuite or shared baths. Surrounded by mature trees and near Paletta Park, this home defines Burlington luxury. (id:66779)
Rooms
| 4pc Bathroom | Second level | — |
| Bedroom | Second level | 13'8'' x 17'0'' |
| Bedroom | Second level | 13'8'' x 12'1'' |
| 3pc Bathroom | Second level | — |
| Bedroom | Second level | 13'8'' x 13'2'' |
| Full bathroom | Second level | — |
| Primary Bedroom | Second level | 14'10'' x 24'2'' |
| 2pc Bathroom | Main level | — |
| Bedroom | Main level | 10'0'' x 14'4'' |
| Living room | Main level | 17'5'' x 10'9'' |
| Dining room | Main level | 19'5'' x 11'0'' |
| Kitchen | Main level | 19'1'' x 13'4'' |
| Foyer | Main level | 8'2'' x 13'4'' |
Details
- View
- Lake view
- Sewer
- Septic System
- Cooling
- Central air conditioning
- Heating
- Forced air, Natural gas
- List aor
- Cornerstone
- Stories
- 2
- Basement
- Unfinished, Full
- Year built
- 2,025
- Appliances
- Refrigerator, Central Vacuum, Gas stove(s), Range - Gas, Oven - Built-In, Hood Fan
- Directions
- Lakeshore Drive, south on Secord Lane
- Fireplace
- No
- Lot features
- Cul-de-sac, Southern exposure, Automatic Garage Door Opener
- Water source
- Municipal water
- Structure type
- House
- Parking features
- Attached Garage
- Tax annual amount
- 6,402.78
- Exterior features
- Brick, Metal
- Foundation details
- Poured Concrete
- Zoning description
- R1.2
- Bedrooms above grade
- 5
- Bedrooms below grade
- 0
- Property attached
- No
- Above grade finished area
- 2,950
More in Burlington




The trademarks REALTOR®, REALTORS®, and the REALTOR® logo are controlled by The Canadian Real Estate Association (CREA) and identify real estate professionals who are members of CREA. The trademarks MLS®, Multiple Listing Service® and the associated logos are owned by CREA and identify the quality of services provided by real estate professionals who are members of CREA. Listing data is provided by the REALTOR.ca Data Distribution Facility (DDF®) and is deemed reliable but is not guaranteed accurate by CREA.