 1 / 21
1310 BEAUFORT Drive
Burlington, Ontario, L7P4V9
$1,849,000
Bedrooms
5
Bathrooms
3
Living area
1,566 square feet
Parking
14
About this property
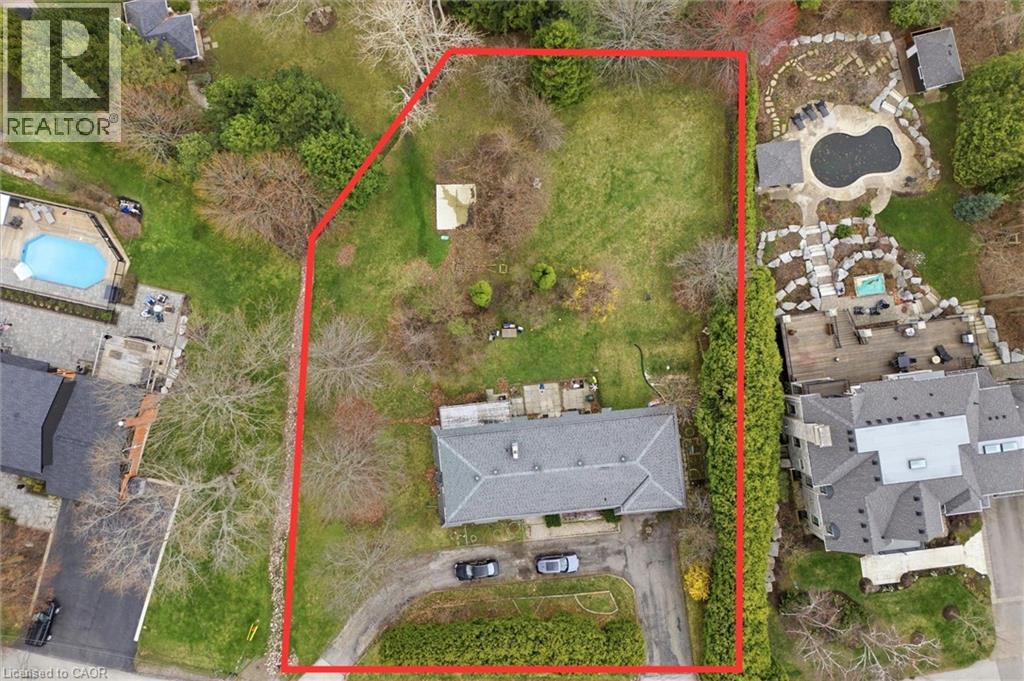
Welcome To An Exceptional Opportunity In One Of Burlington's Most Coveted Pockets. Set On A Premium Lot Surrounded By Mature Trees And Established Homes . This Bungalow Offers Endless Potential For Those With Vision. Whether You Are Looking To Renovate Invest Or Build New The Possibilities Here Are Substantial. The Existing Home Features A Spacious Layout With A Bright Foyer Open Concept Living And Dining Area And Large Windows That Overlook The Expansive Backyard And Deck. A Stone Fireplace Anchors The Main Living Space While The Family Sized Kitchen Includes A Breakfast Area Ready For Reimagining. Three Bedrooms Occupy The Main Level Including A Primary Suite With A 3 Piece Ensuite And Walkout To The Deck. The Lower Level Presents A Full In Law Suite With Separate Entrance, Kitchen, A Laundry Room, Two Additional Bedrooms, Full Bath And A Generous Living Area With Exposed Brick Fireplace And Walkout To The Yard, Ideal For Multi Generational Living Or Income Potential. The True Value Lies In The Lot And Location. Surrounded By Top Rated Schools Parks And Just Minutes To The Lake Downtown Burlington Shopping Dining And Major Highways This Is A Rare Chance To Secure A Prime Piece Of Real Estate In A Highly Desirable Neighbourhood. Renovate, Rebuild Or Reimagine This Is Your Canvas. (id:66779)
Rooms
| 4pc Bathroom | Lower level | — |
| 3pc Bathroom | Main level | — |
| 4pc Bathroom | Main level | — |
| Bedroom | Lower level | 10'9'' x 11'3'' |
| Bedroom | Lower level | 11'6'' x 12'11'' |
| Dining room | Lower level | 9'4'' x 29'9'' |
| Kitchen | Lower level | 9'4'' x 29'9'' |
| Living room | Lower level | 12'10'' x 28'3'' |
| Bedroom | Main level | 7'11'' x 12'11'' |
| Bedroom | Main level | 10'10'' x 11'7'' |
| Primary Bedroom | Main level | 12'9'' x 15'4'' |
| Kitchen | Main level | 13'1'' x 19'4'' |
| Dining room | Main level | 11'1'' x 12'10'' |
| Living room | Main level | 13'4'' x 19'8'' |
Details
- Sewer
- Municipal sewage system
- Cooling
- Central air conditioning
- Heating
- Forced air, Natural gas
- List aor
- Cornerstone
- Stories
- 1
- Basement
- Finished, Full
- Fireplace
- No
- Water source
- Municipal water
- Structure type
- House
- Parking features
- Attached Garage
- Tax annual amount
- 7,850
- Exterior features
- Brick Veneer
- Foundation details
- Poured Concrete
- Zoning description
- NEC DEV CONTROL AREA
- Architectural style
- Bungalow
- Bedrooms above grade
- 3
- Bedrooms below grade
- 2
- Property attached
- No
- Above grade finished area
- 1,566
More in Burlington




The trademarks REALTOR®, REALTORS®, and the REALTOR® logo are controlled by The Canadian Real Estate Association (CREA) and identify real estate professionals who are members of CREA. The trademarks MLS®, Multiple Listing Service® and the associated logos are owned by CREA and identify the quality of services provided by real estate professionals who are members of CREA. Listing data is provided by the REALTOR.ca Data Distribution Facility (DDF®) and is deemed reliable but is not guaranteed accurate by CREA.