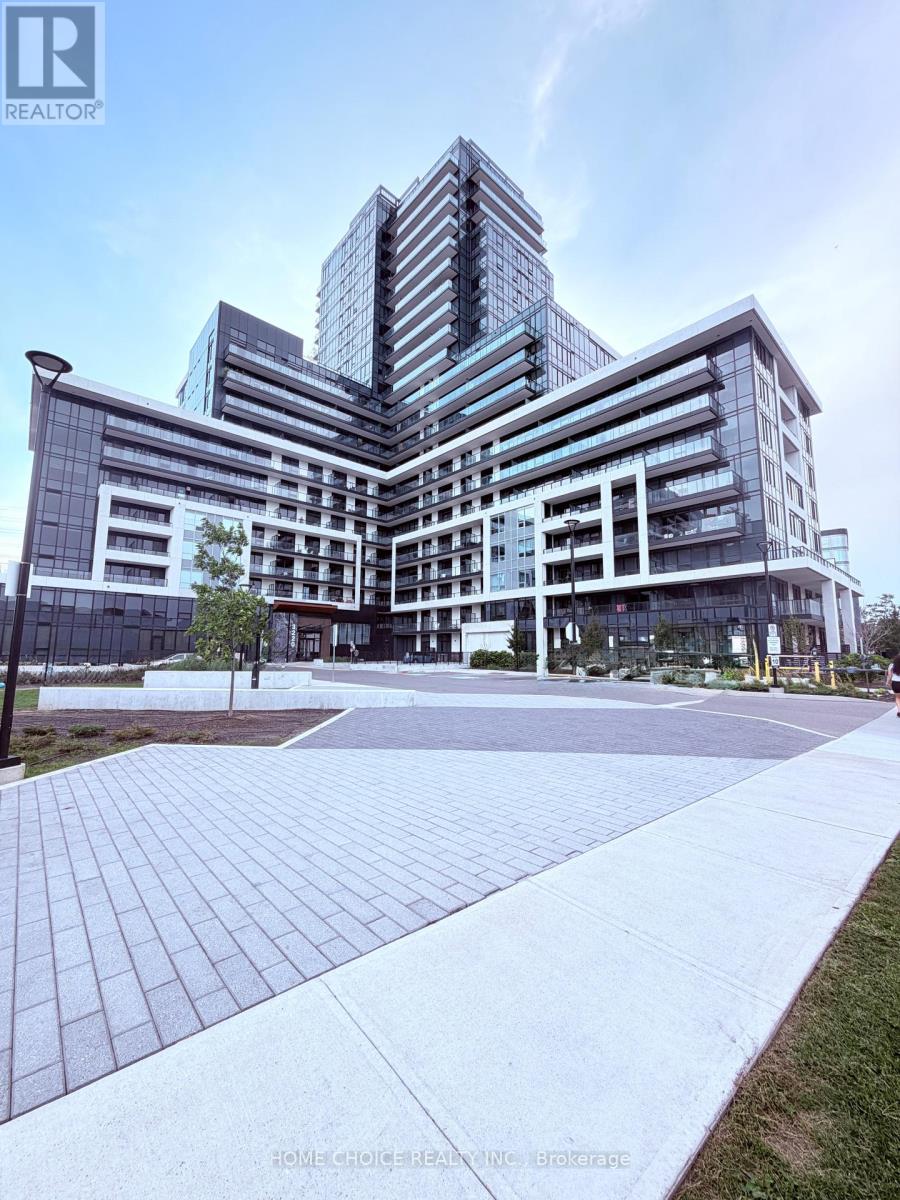
 1 / 15
1304 - 3220 WILLIAM COLTSON AVENUE
Oakville (JM Joshua Meadows), Ontario, L6H7X9
Price on request
Bedrooms
1
Bathrooms
1
Parking
1
About this property
TIMELESS ELEGANCE. NATURAL LIGHT. EXCEPTIONAL LOCATION. Welcome to Unit 1304 at Branthaven's Oakville Condos, where contemporary comfort meets thoughtful, timeless design. This beautiful 1-bedroom suite offers an inviting open-concept layout enhanced by 9-ft ceilings, wide-plank laminate flooring, and an oversized balcony overlooking unobstructed green space-an ideal setting to enjoy beautiful sunset views. Residents enjoy an elevated lifestyle with premium amenities including a fitness center and yoga area, 24-hour concierge, ping pong room, BBQ area, party room, and media room. Also includes 1 parking space, a locker, and internet included. Ideally situated close to grocery stores, Oakville Hospital, schools, GO Transit, and major highways including the 407, 401, and 403, this exceptional residence offers the perfect balance of style, comfort, convenience, and modern Oakville living. (id:66779)
Rooms
| Living room | Flat | — |
| Kitchen | Flat | — |
| Bedroom | Flat | — |
| Bathroom | Flat | — |
Details
- Cooling
- Central air conditioning
- Heating
- Forced air, Natural gas
- List aor
- Toronto
- Basement
- None
- Flooring
- Hardwood
- Appliances
- Washer, Refrigerator, Dishwasher, Stove, Dryer, Microwave, Hood Fan
- Directions
- Cross Streets: Dundas & Trafalgar. ** Directions: Take Hwy 403 to Dundas St E and travel east. Turn left onto Trafalgar Rd, then right onto William Coltson Ave.
- Fireplace
- No
- Lot features
- Balcony, Carpet Free, In suite Laundry
- Structure type
- Apartment
- Association name
- Melbourne Property Management
- Parking features
- Garage, Underground
- Building features
- Storage - Locker, Exercise Centre, Party Room, Security/Concierge, Visitor Parking
- Exterior features
- Concrete
- Community features
- Pets Allowed With Restrictions
- Bedrooms above grade
- 1
- Property attached
- Yes
More in Oakville

The trademarks REALTOR®, REALTORS®, and the REALTOR® logo are controlled by The Canadian Real Estate Association (CREA) and identify real estate professionals who are members of CREA. The trademarks MLS®, Multiple Listing Service® and the associated logos are owned by CREA and identify the quality of services provided by real estate professionals who are members of CREA. Listing data is provided by the REALTOR.ca Data Distribution Facility (DDF®) and is deemed reliable but is not guaranteed accurate by CREA.