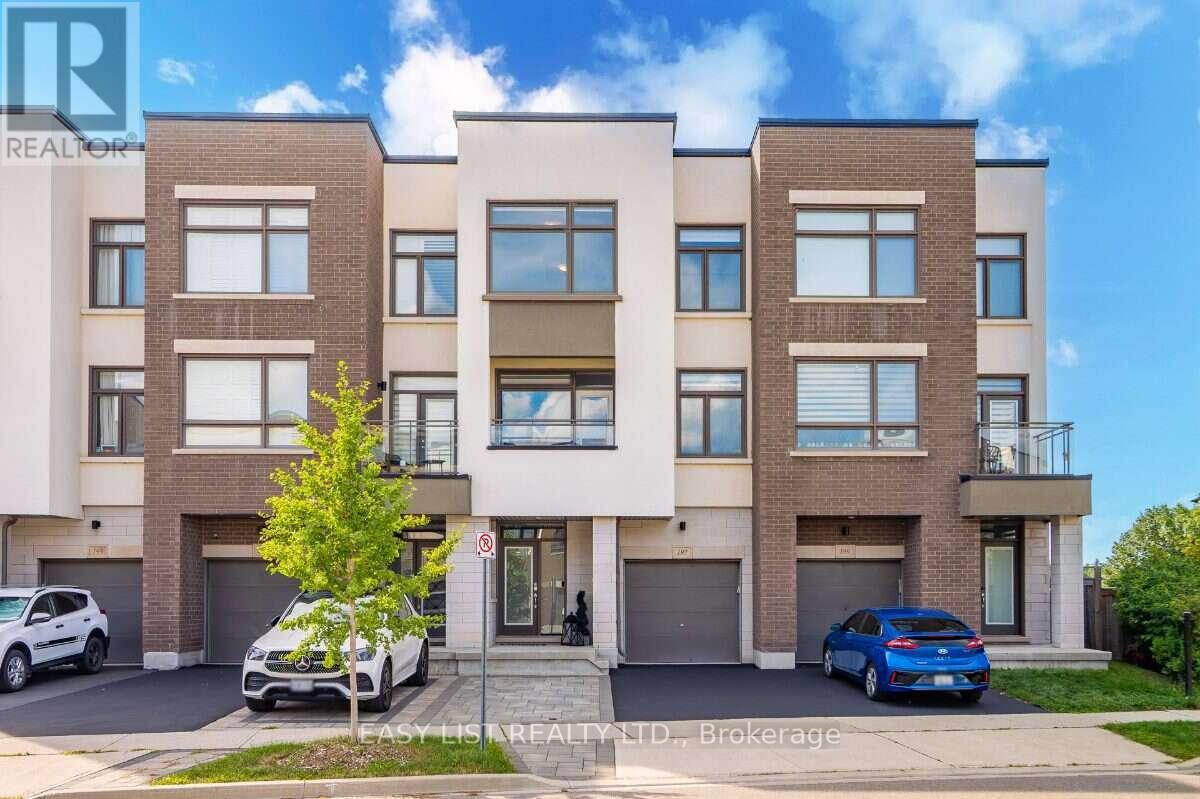
 1 / 25
197 FOWLEY DRIVE
Oakville (GO Glenorchy), Ontario, L6H0P3
$1,228,888
Bedrooms
3
Bathrooms
4
Parking
3
About this property
Visit the REALTOR website for further information about this Listing. Welcome to this beautifully upgraded North Oakville townhome offering approximately 2,150 sq. ft. of living space on a quiet, low-traffic street. The bright, open-concept main level features soaring ceilings and a redesigned kitchen with quartz countertops, generous cabinetry and counter space, induction cooking, and a dedicated coffee and beverage bar. Step outside to the large second-floor deck with pergola and privacy screens - an ideal space for dining, entertaining or simply relaxing while enjoying the peaceful ravine views. Upstairs, you'll find three generously sized bedrooms, including a spacious primary retreat with a custom walk-in closet and ravine views. With two full bathrooms and two powder rooms, the home offers excellent functionality for families and guests. The ground-floor den provides additional flexibility as a home office, playroom or guest space. Storage has been thoughtfully addressed throughout, including a finished epoxy-floor garage with NewAge storage solutions and a modern Keter backyard shed for seasonal gear, tools and toys. Enjoy a landscaped backyard, nearby walking and nature trails, highly regarded local schools, and convenient access to shopping, dining and everyday essentials, including SmartCentres Oakville. A spacious, move-in-ready home combining the convenience of townhome living with the space, storage, outdoor living and ravine setting that are difficult to find together. (id:66779)
Details
- View
- View
- Sewer
- Sanitary sewer
- Cooling
- Central air conditioning, Air exchanger, Ventilation system
- Fencing
- Fenced yard
- Heating
- Heat Pump, Natural gas
- List aor
- Toronto
- Stories
- 3
- Basement
- None
- Appliances
- Washer, Refrigerator, Central Vacuum, Stove, Dryer, Garage door opener remote(s), Water Heater - Tankless
- Directions
- Dundas / Ernest Applebe
- Fireplace
- Yes
- Lot features
- Ravine, Backs on greenbelt, Lighting, Paved yard
- Water source
- Municipal water
- Structure type
- Row / Townhouse
- Fireplaces total
- 1
- Parking features
- Attached Garage, Garage
- Tax annual amount
- 5,127.25
- Building features
- Fireplace(s)
- Exterior features
- Brick, Stone
- Security features
- Alarm system, Smoke Detectors
- Foundation details
- Slab
- Lot size dimensions
- 20.4 x 95 FT
- Bedrooms above grade
- 3
- Property attached
- Yes
More in Oakville

The trademarks REALTOR®, REALTORS®, and the REALTOR® logo are controlled by The Canadian Real Estate Association (CREA) and identify real estate professionals who are members of CREA. The trademarks MLS®, Multiple Listing Service® and the associated logos are owned by CREA and identify the quality of services provided by real estate professionals who are members of CREA. Listing data is provided by the REALTOR.ca Data Distribution Facility (DDF®) and is deemed reliable but is not guaranteed accurate by CREA.