 1 / 25
13 SPRUCE - 4449 MILBUROUGH LINE
Burlington, Ontario, L7P0C5
$327,500
Bedrooms
2
Bathrooms
1
Parking
2
About this property
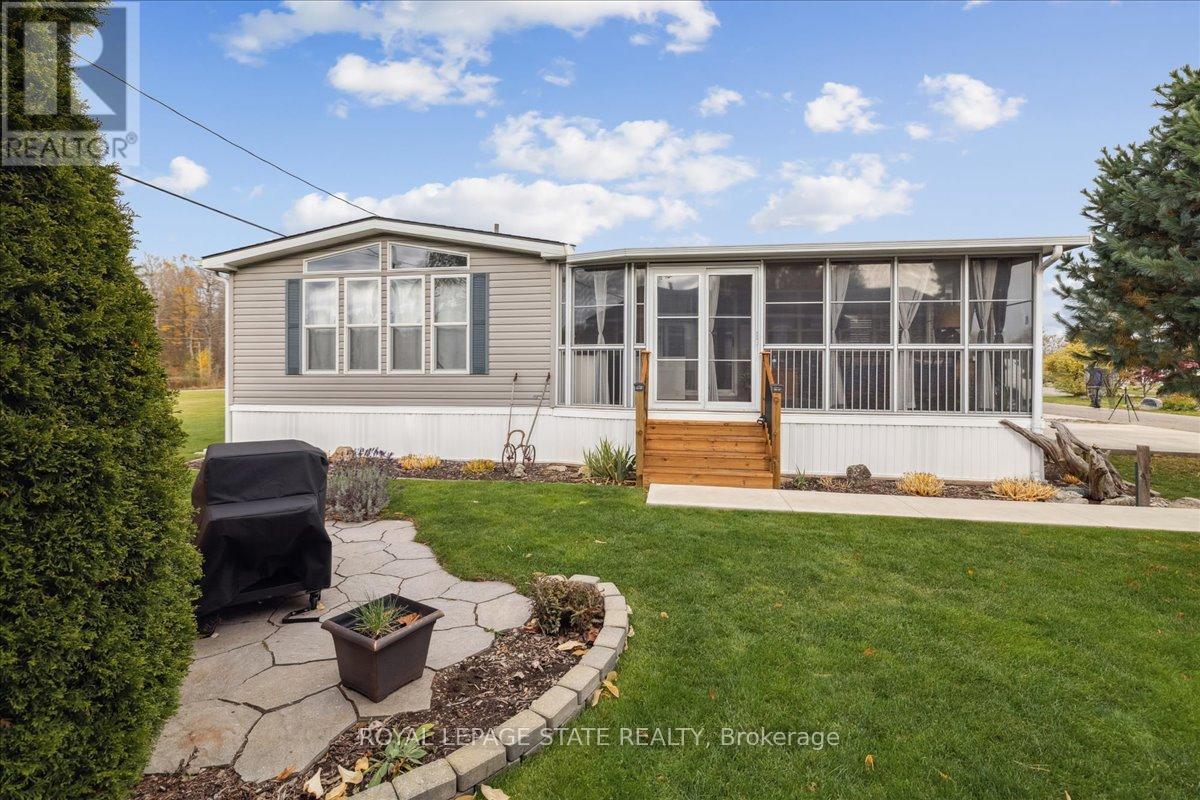
Welcome to 4449 Milburough Line #13 Spruce in beautiful rural Burlington! This charming and well-maintained 2-bedroom bungalow is located in a quiet, gated, year-round community surrounded by nature. Offering over 800 sq ft of comfortable living space, this modular home features an open-concept kitchen and living area, laminate flooring, and a bright, spacious 3-season sunroom with removable vinyl windows-perfect for relaxing. Recent updates include a newer roof, fresh paint throughout, updated steps, blinds, and a 2-car concrete driveway with walkway. Enjoy the peace and privacy of rural living with access to parks, golf courses, and trails, along with community amenities like an inground pool, recreation centre, and pavilion with organized activities. Ideal for downsizers, first-time buyers, or anyone seeking an affordable home in a serene setting. Land lease includes water, property taxes, and community maintenance. Flexible possession available. (id:66779)
Rooms
| Sunroom | Main level | — |
| Living room | Main level | — |
| Kitchen | Main level | — |
| Bedroom | Main level | — |
| Bedroom | Main level | — |
Details
- Sewer
- Septic System
- Cooling
- Window air conditioner
- Heating
- Forced air, Propane
- List aor
- Toronto
- Stories
- 1
- Basement
- None
- Appliances
- Washer, Refrigerator, Stove, Dryer, Window Coverings
- Directions
- Cross Streets: Concesson 6 E. ** Directions: Concession 6 E to Milburough Line.
- Fireplace
- No
- Lot features
- Wooded area
- Water source
- Community Water System
- Pool features
- Inground pool
- Structure type
- Modular
- Parking features
- No Garage
- Tax annual amount
- 0
- Exterior features
- Vinyl siding
- Security features
- Security system
- Community features
- Community Centre
- Foundation details
- Poured Concrete
- Zoning description
- NEC DEV CONTROL AREA
- Architectural style
- Bungalow
- Bedrooms above grade
- 2
More in Burlington




The trademarks REALTOR®, REALTORS®, and the REALTOR® logo are controlled by The Canadian Real Estate Association (CREA) and identify real estate professionals who are members of CREA. The trademarks MLS®, Multiple Listing Service® and the associated logos are owned by CREA and identify the quality of services provided by real estate professionals who are members of CREA. Listing data is provided by the REALTOR.ca Data Distribution Facility (DDF®) and is deemed reliable but is not guaranteed accurate by CREA.