 1 / 25
1276 MAPLE CROSSING Boulevard Unit# 110
Burlington, Ontario, L7S2J9
$659,900
Bedrooms
2
Bathrooms
1
Living area
910 square feet
Parking
1
Year built
1992
About this property
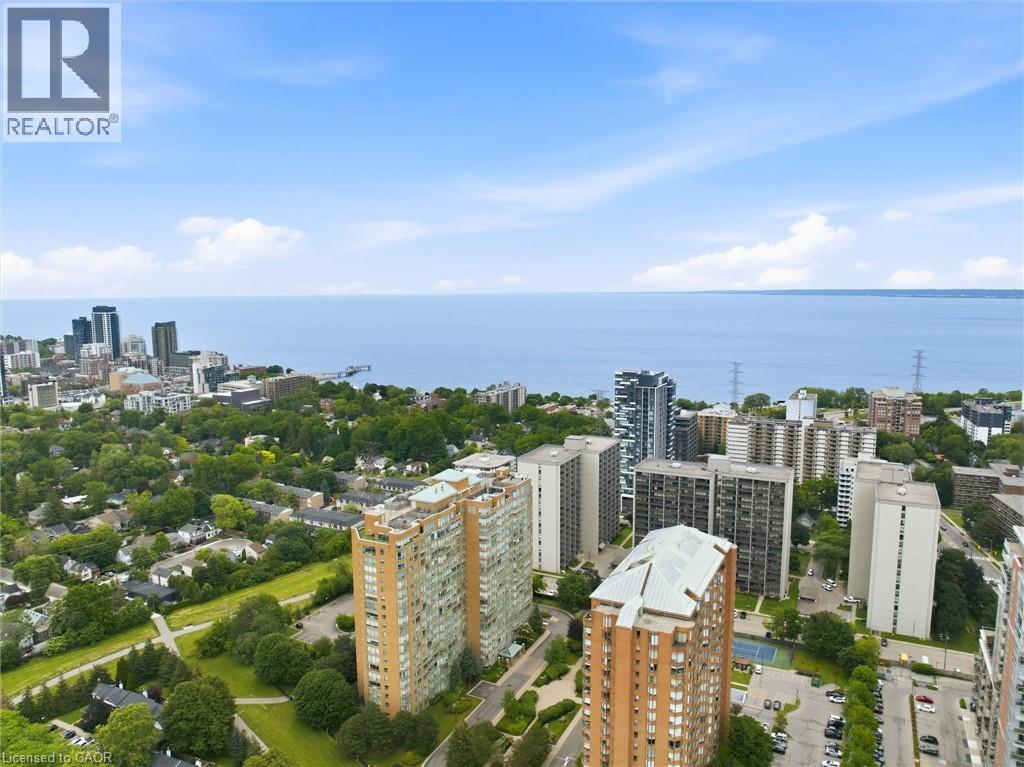
Welcome to this beautifully maintained and rarely offered ground-floor condominium residence in Burlington's highly sought-after Maple community. Featuring a spacious private yard, this unique unit offers an exceptional opportunity to enjoy condo living with an added sense of outdoor space rarely found in condominium residences. This spacious 910 sq. ft. suite features a thoughtfully designed layout that combines comfort, functionality, and natural light throughout. The well-appointed kitchen offers ample cabinetry and workspace, seamlessly connecting to the principal living areas. The bright and inviting living room flows effortlessly into a versatile room that can be tailored to suit your lifestyle, whether as a bedroom, dining room, home office, or den, offering exceptional flexibility for everyday living. Large windows flood the space with natural light, while the charming sunroom provides the perfect retreat to enjoy your morning coffee, relax with a good book, or create a comfortable home office. The spacious primary bedroom offers a peaceful and private sanctuary, complemented by a well-maintained 3-piece bathroom and the convenience of in-suite laundry. Residents enjoy an impressive selection of amenities, including a concierge, outdoor pool, rooftop deck and garden, exercise room, tennis court, guest suites, party room, library, car wash, and visitor parking. One underground parking space and an exclusive-use locker provide added convenience and storage. Ideally located just minutes from Burlington's waterfront, Spencer Smith Park, shopping, dining, public transit, and major commuter routes, this is an exceptional opportunity to enjoy a convenient, low-maintenance lifestyle in one of the city's most desirable communities. (id:66779)
Rooms
| 3pc Bathroom | Main level | — |
| Bedroom | Main level | 10'8'' x 17'10'' |
| Sunroom | Main level | 10'9'' x 7'5'' |
| Bedroom | Main level | 8'10'' x 13'5'' |
| Living room | Main level | 11'6'' x 21'11'' |
| Kitchen | Main level | 10'11'' x 10'0'' |
Details
- Sewer
- Municipal sewage system
- Cooling
- Central air conditioning
- Heating
- Forced air, Natural gas
- List aor
- Cornerstone
- Stories
- 1
- Basement
- None
- Year built
- 1,992
- Appliances
- Washer, Refrigerator, Dishwasher, Stove, Dryer
- Directions
- Maple Ave to Maple Crossing Blvd
- Fireplace
- No
- Lot features
- Balcony
- Water source
- Municipal water
- Structure type
- Apartment
- Association fee
- 712.67
- Parking features
- Underground, Open
- Tax annual amount
- 2,771.71
- Building features
- Car Wash, Exercise Centre, Guest Suite, Party Room
- Exterior features
- Brick
- Foundation details
- Unknown
- Zoning description
- RM6-409
- Bedrooms above grade
- 2
- Bedrooms below grade
- 0
- Property attached
- Yes
- Above grade finished area
- 910
- Association fee includes
- Heat, Electricity, Water, Parking
- Association fee frequency
- Monthly
More in Burlington




The trademarks REALTOR®, REALTORS®, and the REALTOR® logo are controlled by The Canadian Real Estate Association (CREA) and identify real estate professionals who are members of CREA. The trademarks MLS®, Multiple Listing Service® and the associated logos are owned by CREA and identify the quality of services provided by real estate professionals who are members of CREA. Listing data is provided by the REALTOR.ca Data Distribution Facility (DDF®) and is deemed reliable but is not guaranteed accurate by CREA.