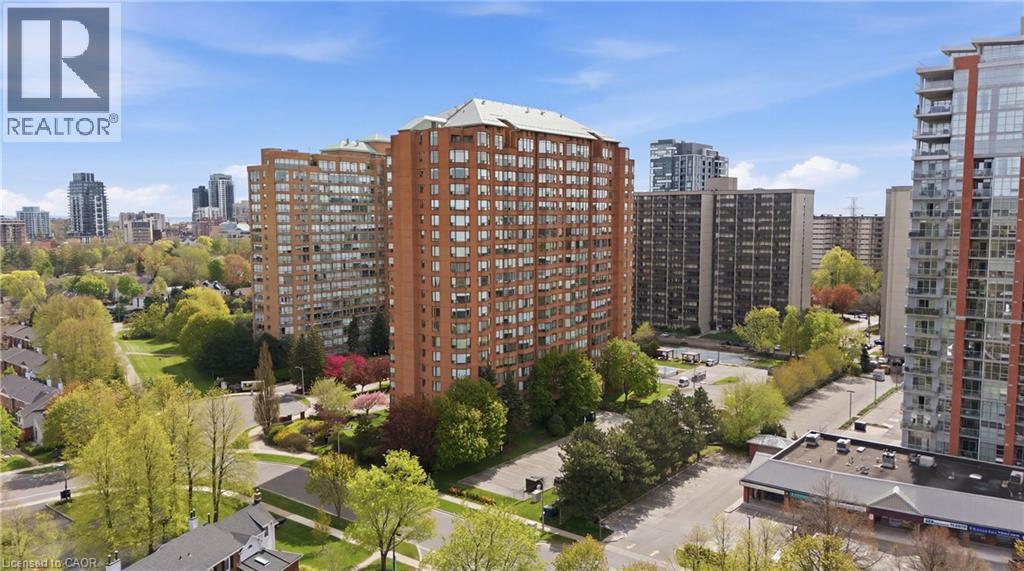
 1 / 25
1270 MAPLE CROSSING Boulevard Unit# 208
Burlington, Ontario, L7S2J3
$654,900
Bedrooms
4
Bathrooms
2
Living area
1,184 square feet
Parking
1
Year built
1988
About this property
Imagine coming home knowing everything is taken care of—this beautifully maintained unit is set in one of Burlington’s best-managed buildings, where condo fees include all utilities for truly stress-free living. If walking distance to the lake is what you are looking for then look no further. Welcome to this beautifully renovated 3-bedroom + DEN unit, offering high-quality renovations throughout. This bright and thoughtfully redesigned unit showcases California shutters throughout, filling the space with natural light while adding timeless elegance and privacy. The fully updated kitchen features sleek stainless steel appliances, modern finishes, and carefully planned storage solutions to maximize functionality. Every detail of the renovation was intentionally executed to enhance both style and everyday practicality, with ample storage seamlessly integrated throughout. The three bedrooms are well-proportioned and inviting, while the open-concept living and dining areas create a warm, airy atmosphere ideal for both relaxing and entertaining. The versatile den, prominently positioned is perfect for a home office or private retreat. With 24-7 Concierge, ample visitor parking and located just steps from the lake and close to shopping, dining, transit, and everyday amenities, this condo offers the perfect balance of lifestyle and convenience. Completely turnkey and move-in ready— simply unpack and enjoy. (id:66779)
Rooms
| Bedroom | Main level | 7'9'' x 10'7'' |
| Full bathroom | Main level | — |
| 4pc Bathroom | Main level | — |
| Bedroom | Main level | 13'2'' x 8'9'' |
| Primary Bedroom | Main level | 23'4'' x 29'1'' |
| Den | Main level | 4'5'' x 7'6'' |
| Living room | Main level | 11'0'' x 12'10'' |
| Dining room | Main level | 20'2'' x 11'2'' |
| Eat in kitchen | Main level | 13'1'' x 10'7'' |
| Foyer | Main level | 2'11'' x 5'1'' |
Details
- Sewer
- Municipal sewage system
- Cooling
- Central air conditioning
- Heating
- Forced air
- List aor
- Cornerstone
- Stories
- 1
- Basement
- None
- Year built
- 1,988
- Appliances
- Washer, Refrigerator, Dishwasher, Stove, Dryer, Window Coverings, Garage door opener, Microwave Built-in
- Fireplace
- No
- Lot features
- No Pet Home, Automatic Garage Door Opener
- Water source
- Municipal water
- Pool features
- Outdoor pool
- Structure type
- Apartment
- Association fee
- 1,184.65
- Parking features
- Underground, Visitor Parking
- Tax annual amount
- 2,885.63
- Building features
- Exercise Centre, Guest Suite, Party Room
- Exterior features
- Brick
- Community features
- Quiet Area, Community Centre
- Zoning description
- RM6-409
- Bedrooms above grade
- 3
- Bedrooms below grade
- 1
- Property attached
- Yes
- Above grade finished area
- 1,184
- Association fee includes
- Landscaping, Heat, Water, Insurance, Parking
- Association fee frequency
- Monthly
More in Burlington




The trademarks REALTOR®, REALTORS®, and the REALTOR® logo are controlled by The Canadian Real Estate Association (CREA) and identify real estate professionals who are members of CREA. The trademarks MLS®, Multiple Listing Service® and the associated logos are owned by CREA and identify the quality of services provided by real estate professionals who are members of CREA. Listing data is provided by the REALTOR.ca Data Distribution Facility (DDF®) and is deemed reliable but is not guaranteed accurate by CREA.