 1 / 25
1262 HIDDEN VALLEY Road
Burlington, Ontario, L7P0T5
$1,099,900
Bedrooms
2
Bathrooms
2
Living area
1,112 square feet
Parking
3
Year built
1949
Lot size
1 acres
About this property
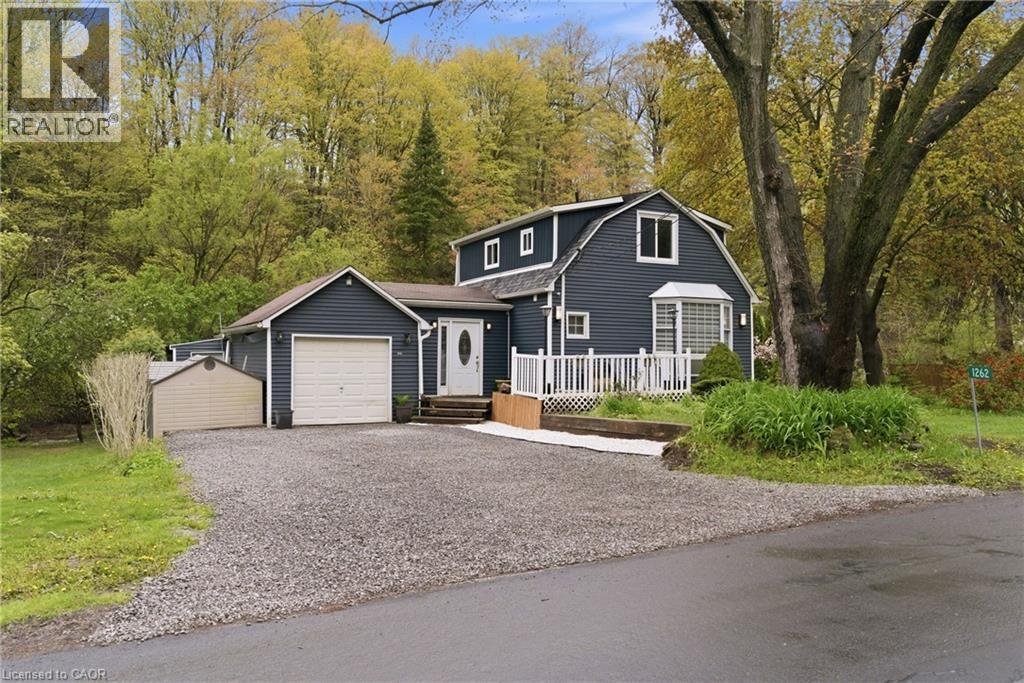
Experience the perfect blend of nature and convenience at this hidden gem tucked away in Burlington's sought-after Hidden Valley community. Set on a rare double 1 acre lot formed from two merged parcels, backing onto the picturesque Grindstone Creek, this unique property offers incredible privacy, towering mature trees, and a peaceful setting just minutes from city amenities, highways, and the Aldershot GO Station. The home has been thoughtfully updated (2019 & 2020) with renovated kitchen, updated flooring, newer siding, and roof, while still maintaining its cozy charm and character. Enjoy country-style living within the city limits with space for gardens, outdoor entertaining, and year-round enjoyment of the natural surroundings. A truly unique opportunity to own a tranquil creekside retreat on a quiet dead-end road in one of Burlington's most distinctive locations. (id:66779)
Rooms
| 4pc Bathroom | Second level | 9'0'' x 6'0'' |
| Bedroom | Second level | 10'0'' x 11'0'' |
| Bedroom | Second level | 11'10'' x 13'0'' |
| 2pc Bathroom | Main level | 4'0'' x 7'0'' |
| Mud room | Main level | 10'0'' x 16'0'' |
| Living room | Main level | 11'7'' x 13'4'' |
| Office | Main level | 11'0'' x 12'0'' |
| Kitchen | Main level | 12'0'' x 13'0'' |
Details
- View
- River view
- Sewer
- Septic System
- Cooling
- Ductless
- Heating
- Forced air
- List aor
- Cornerstone
- Stories
- 1.5
- Basement
- Unfinished, Full
- Year built
- 1,949
- Appliances
- Washer, Refrigerator, Dishwasher, Stove, Dryer, Hood Fan, Window Coverings, Microwave Built-in
- Directions
- Plains Rd, West of Waterdown Rd, North on Howard, Right on Hiden Valley Rd
- Fireplace
- No
- Lot features
- Cul-de-sac, Backs on greenbelt, Conservation/green belt, Country residential
- Water source
- Well
- Structure type
- House
- Water body name
- Grindstone Creek
- Parking features
- Detached Garage
- Tax annual amount
- 3,696.08
- Exterior features
- Vinyl siding
- Community features
- Quiet Area
- Foundation details
- Block
- Lot size dimensions
- 1.052
- Zoning description
- O3-196
- Bedrooms above grade
- 2
- Bedrooms below grade
- 0
- Property attached
- No
- Waterfront features
- Waterfront on river
- Above grade finished area
- 1,112
More in Burlington




The trademarks REALTOR®, REALTORS®, and the REALTOR® logo are controlled by The Canadian Real Estate Association (CREA) and identify real estate professionals who are members of CREA. The trademarks MLS®, Multiple Listing Service® and the associated logos are owned by CREA and identify the quality of services provided by real estate professionals who are members of CREA. Listing data is provided by the REALTOR.ca Data Distribution Facility (DDF®) and is deemed reliable but is not guaranteed accurate by CREA.