 1 / 21
1254 TREELAND STREET
Burlington (Freeman), Ontario, L7R3T6
Price on request
Bedrooms
4
Bathrooms
1
Parking
3
About this property
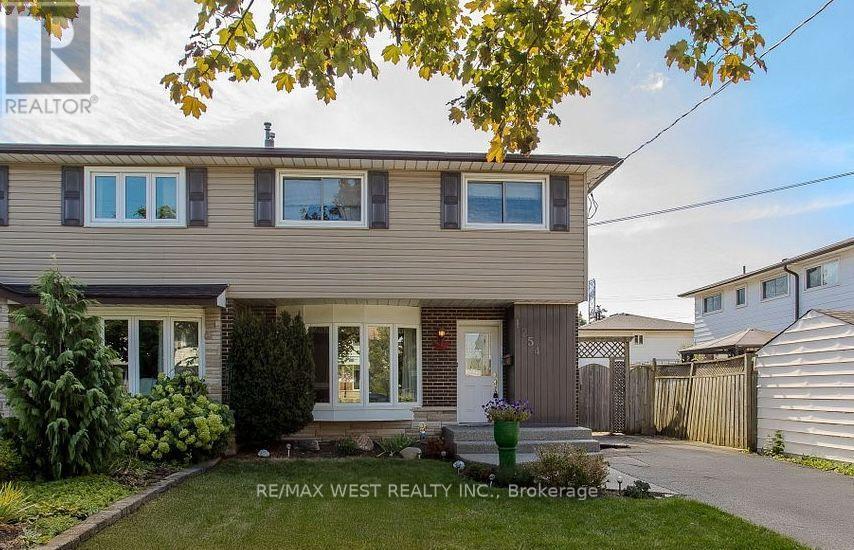
Enjoy the perfect blend of comfort, space, and convenience in this beautifully maintained semi-detached home. The bright and inviting main floor features a spacious living room with a large bay window that fills the space with natural light. The open-concept eat-in kitchen offers ample cabinetry, generous dining space, and direct access to the fully fenced backyard, perfect for everyday living and entertaining. Upstairs, you'll find four well-sized bedrooms with windows and closets. Enjoy the bright and spacious primary bedroom with hardwood flooring. Completing the upper level is an updated 4-piece bathroom. The finished lower level provides additional living space that's ideal for a family room, playroom, home office, fitness area, the possibilities are endless. Step outside to enjoy a private, fully fenced backyard complete with an interlock stone patio for outdoor dining and summer barbecues, plenty of green space, and a storage shed. (id:66779)
Rooms
| Living room | Main level | — |
| Dining room | Main level | — |
| Kitchen | Main level | — |
| Primary Bedroom | Second level | — |
| Bedroom 2 | Second level | — |
| Bedroom 3 | Second level | — |
| Bedroom 4 | Second level | — |
| Recreational, Games room | Basement | — |
| Utility room | Basement | — |
Details
- Sewer
- Sanitary sewer
- Cooling
- Central air conditioning
- Heating
- Forced air, Natural gas
- List aor
- Toronto
- Stories
- 2
- Basement
- Finished, N/A
- Flooring
- Hardwood, Laminate, Linoleum
- Appliances
- Washer, Refrigerator, Dishwasher, Stove, Dryer, Window Coverings, Water Heater
- Directions
- Brant St/ Plains Rd
- Fireplace
- No
- Water source
- Municipal water
- Structure type
- House
- Parking features
- No Garage
- Exterior features
- Brick
- Foundation details
- Block
- Lot size dimensions
- 32.5 x 10⁷ FT
- Bedrooms above grade
- 4
- Property attached
- Yes
More in Burlington




The trademarks REALTOR®, REALTORS®, and the REALTOR® logo are controlled by The Canadian Real Estate Association (CREA) and identify real estate professionals who are members of CREA. The trademarks MLS®, Multiple Listing Service® and the associated logos are owned by CREA and identify the quality of services provided by real estate professionals who are members of CREA. Listing data is provided by the REALTOR.ca Data Distribution Facility (DDF®) and is deemed reliable but is not guaranteed accurate by CREA.