 1 / 19
1215 BRITANNIA ROAD
Burlington, Ontario, L7P0E7
$3,400,000
Bedrooms
4
Bathrooms
2
Parking
9
About this property
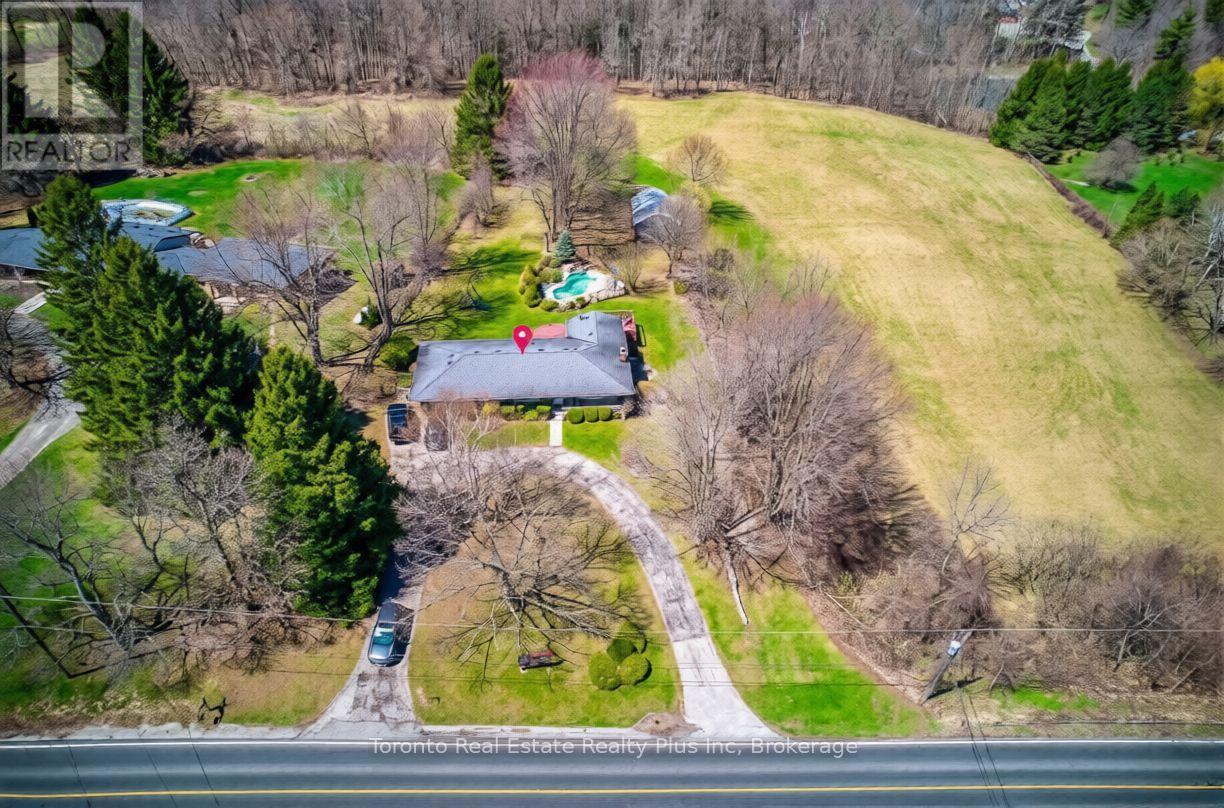
Welcome to this exceptional 10-acre estate located in the peaceful countryside of Burlington, offering the perfect blend of rural tranquility and convenient access to nearby urban amenities. Perfectly positioned just minutes from town and major highways, this exceptional property offers complete privacy, serene natural surroundings, and unmatched long-term potential in one of the region's most desirable rural settings. The property features a well-maintained detached home offering 3+1 bedrooms and 2 bathrooms with a spacious and functional layout. Highlights include a private driveway, mature trees, and beautiful scenic views throughout the property. The home also offers plenty of outdoor space for future enhancements such as a pool, gardens, or recreational use. Set within the NEC Development Control Area, this estate represents a rare blend of lifestyle and investment appeal. Whether envisioned as a luxury custom estate, a long-term land banking asset, or a refined country retreat, the property offers exceptional versatility in a highly sought-after location. Ideal for those seeking a peaceful lifestyle, the property supports a wide range of uses. Enjoy nature, open space, and complete privacy while still being within easy reach of city conveniences. A truly rare offering an elegant countryside estate with exceptional potential, timeless surroundings, and enduring value. (id:66779)
Rooms
| Living room | Main level | — |
Details
- View
- View
- Sewer
- Septic System
- Fencing
- Fully Fenced
- Heating
- Natural gas
- List aor
- Toronto
- Stories
- 1
- Tax year
- 2,025
- Basement
- Finished, Full, Walk out
- Utilities
- Sewer, Electricity, Cable, Telephone, Wireless, Electricity Connected
- Appliances
- Water purifier, Water softener, Garage door opener remote(s), Water Heater
- Directions
- Britannia - Cedar Springs
- Fireplace
- Yes
- Lot features
- Wooded area, Irregular lot size, Rolling, Open space, Flat site, Conservation/green belt, Lane, Dry, Hilly, Gazebo, Guest Suite, In-Law Suite
- Water source
- Drilled Well
- Pool features
- Inground pool
- Fireplaces total
- 1
- Parking features
- Garage
- Tax annual amount
- 3,362
- Building features
- Fireplace(s)
- Exterior features
- Brick
- Security features
- Smoke Detectors
- Community features
- School Bus
- Foundation details
- Block, Brick
- Lot size dimensions
- .
- Architectural style
- Bungalow
- Bedrooms above grade
- 3
- Bedrooms below grade
- 1
More in Burlington




The trademarks REALTOR®, REALTORS®, and the REALTOR® logo are controlled by The Canadian Real Estate Association (CREA) and identify real estate professionals who are members of CREA. The trademarks MLS®, Multiple Listing Service® and the associated logos are owned by CREA and identify the quality of services provided by real estate professionals who are members of CREA. Listing data is provided by the REALTOR.ca Data Distribution Facility (DDF®) and is deemed reliable but is not guaranteed accurate by CREA.