 1 / 25
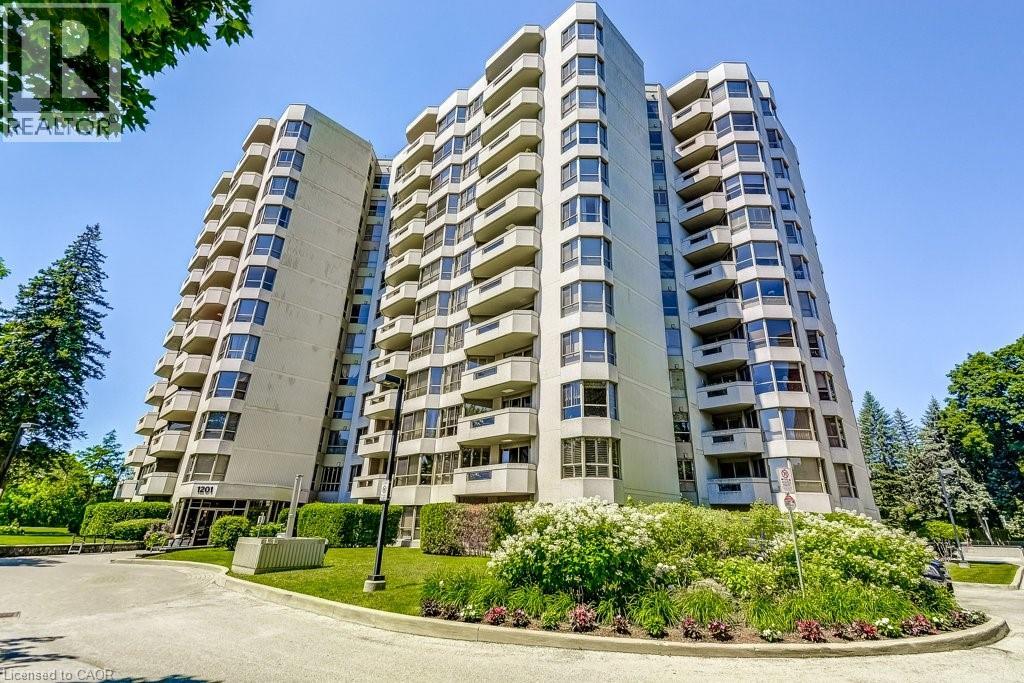
1201 NORTH SHORE Boulevard E Unit# 706
Burlington, Ontario, L7S1Z5
$799,900
Bedrooms
2
Bathrooms
2
Living area
1,309 square feet
Parking
1
Year built
1986
About this property
Welcome to Suite 706 at 1201 North Shore Blvd. Make downsizing a breeze in this beautifully maintained residence, offering breathtaking southern views of Lake Ontario from every window. This bright and spacious condo features Two generous bedrooms, each with its own ensuite, plus a dedicated office perfect for working from home. The large eat-in kitchen is ideal for entertaining and has plenty of counter and cabinet space for all your cooking needs. Complemented by a separate laundry room, one parking spot, and a locker for added storage. Enjoy an unbeatable location, just steps from downtown Burlington, waterfront trails, Spencer Smith Park and miles of white sandy beach. Directly across from Joseph Brant Hospital, and close to three GO stations and major highways. This well-managed building offers a full suite of amenities including a heated outdoor swimming pool, tennis court, a newly renovated party room & fitness centre, car wash, and workshop. Live the lakefront lifestyle with all the conveniences of urban living! (id:66779)
Rooms
| Other | Main level | 15'9'' x 6'0'' |
| Full bathroom | Main level | 9'10'' x 6'0'' |
| Primary Bedroom | Main level | 11'7'' x 21'2'' |
| Sunroom | Main level | 11'7'' x 8'4'' |
| 3pc Bathroom | Main level | 11'3'' x 8'1'' |
| Bedroom | Main level | 11'3'' x 17'2'' |
| Eat in kitchen | Main level | 11'3'' x 16'1'' |
| Living room | Main level | 12'0'' x 15'1'' |
| Dining room | Main level | 14'6'' x 12'2'' |
| Laundry room | Main level | 5'6'' x 5'11'' |
| Foyer | Main level | 5'6'' x 4'5'' |
Details
- View
- City view
- Sewer
- Municipal sewage system
- Cooling
- Central air conditioning
- Heating
- Forced air
- List aor
- Cornerstone
- Stories
- 1
- Basement
- None
- Year built
- 1,986
- Appliances
- Washer, Refrigerator, Dishwasher, Stove, Dryer, Microwave, Hood Fan, Window Coverings, Garage door opener
- Directions
- On North Shore Blvd East between QEW and Maple Avenue
- Fireplace
- No
- Lot features
- Southern exposure, Balcony, Shared Driveway, Automatic Garage Door Opener
- Water source
- Municipal water
- Pool features
- Inground pool
- Structure type
- Apartment
- Association fee
- 1,331.99
- Parking features
- Underground, Open, Visitor Parking
- Tax annual amount
- 4,653.92
- Building features
- Car Wash, Exercise Centre, Party Room
- Exterior features
- Concrete, Stucco
- Security features
- Security system, Smoke Detectors, Monitored Alarm
- Community features
- Community Centre
- Foundation details
- Poured Concrete
- Zoning description
- RM4-231
- Bedrooms above grade
- 2
- Bedrooms below grade
- 0
- Property attached
- Yes
- Above grade finished area
- 1,309
- Association fee includes
- Landscaping, Property Management, Heat, Electricity, Water, Insurance, Parking
- Association fee frequency
- Monthly
More in Burlington




The trademarks REALTOR®, REALTORS®, and the REALTOR® logo are controlled by The Canadian Real Estate Association (CREA) and identify real estate professionals who are members of CREA. The trademarks MLS®, Multiple Listing Service® and the associated logos are owned by CREA and identify the quality of services provided by real estate professionals who are members of CREA. Listing data is provided by the REALTOR.ca Data Distribution Facility (DDF®) and is deemed reliable but is not guaranteed accurate by CREA.