 1 / 22
1199 NOTTINGHAM Avenue
Burlington, Ontario, L7P2R5
$745,000
Bedrooms
3
Bathrooms
2
Living area
1,374 square feet
Parking
3
Year built
1966
Lot size
0 acres
About this property
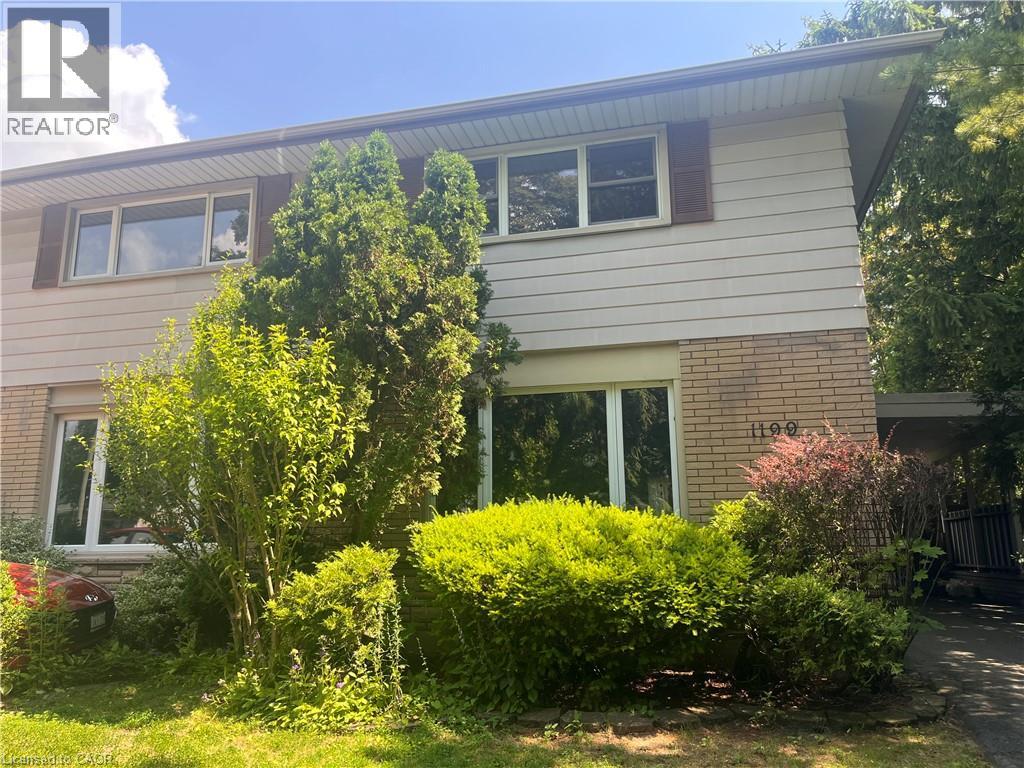
Spacious and bright, this 2-storey semi is the perfect place to call home. Situated in a great family neighbourhood, this home features generously sized principal rooms, large windows that fill the home with natural light, and a spacious eat-in kitchen with walkout ideal for everyday living. The second floor offers three comfortable bedrooms and a 4-piece bathroom, while the basement adds valuable additional living space with a versatile den / office, a convenient 2-piece bathroom, and laundry. Outside, enjoy a fully fenced backyard, long private paved driveway lined with mature trees and provides ample parking and bonus carport. Ideal for commuters with quick highway access and just minutes from parks, restaurants, shopping, and other everyday amenities. An excellent opportunity for first-time buyers, families, or investors seeking comfort, convenience, and outstanding value. (id:66779)
Rooms
| Utility room | Basement | 15'0'' x 16'3'' |
| 2pc Bathroom | Basement | — |
| Den | Basement | 15'0'' x 16'0'' |
| Bedroom | Second level | 8'0'' x 12'1'' |
| Bedroom | Second level | 8'0'' x 12'1'' |
| 4pc Bathroom | Second level | 5'0'' x 9'8'' |
| Primary Bedroom | Second level | 13'8'' x 17'0'' |
| Living room | Main level | 15'8'' x 16'7'' |
| Foyer | Main level | 6'4'' x 8'6'' |
| Kitchen/Dining room | Main level | 15'0'' x 16'7'' |
Details
- Sewer
- Municipal sewage system
- Cooling
- None
- Heating
- Forced air, Natural gas
- List aor
- Cornerstone
- Stories
- 2
- Basement
- Partially finished, Full
- Year built
- 1,966
- Appliances
- Washer, Refrigerator, Dishwasher, Stove, Dryer, Window Coverings
- Directions
- Guelph Line, to Mountainside to Nottingham Ave
- Fireplace
- No
- Lot features
- Paved driveway, Private Yard
- Water source
- Municipal water
- Structure type
- House
- Parking features
- Carport
- Tax annual amount
- 3,702
- Exterior features
- Aluminum siding, Brick Veneer
- Foundation details
- Block
- Lot size dimensions
- 0.09
- Zoning description
- RM1
- Bedrooms above grade
- 3
- Bedrooms below grade
- 0
- Property attached
- Yes
- Above grade finished area
- 1,374
More in Burlington




The trademarks REALTOR®, REALTORS®, and the REALTOR® logo are controlled by The Canadian Real Estate Association (CREA) and identify real estate professionals who are members of CREA. The trademarks MLS®, Multiple Listing Service® and the associated logos are owned by CREA and identify the quality of services provided by real estate professionals who are members of CREA. Listing data is provided by the REALTOR.ca Data Distribution Facility (DDF®) and is deemed reliable but is not guaranteed accurate by CREA.