 1 / 25
1168 HAVENDALE BOULEVARD
Burlington (Tyandaga), Ontario, L7P3E3
$2,049,900
Bedrooms
4
Bathrooms
3
Parking
6
About this property
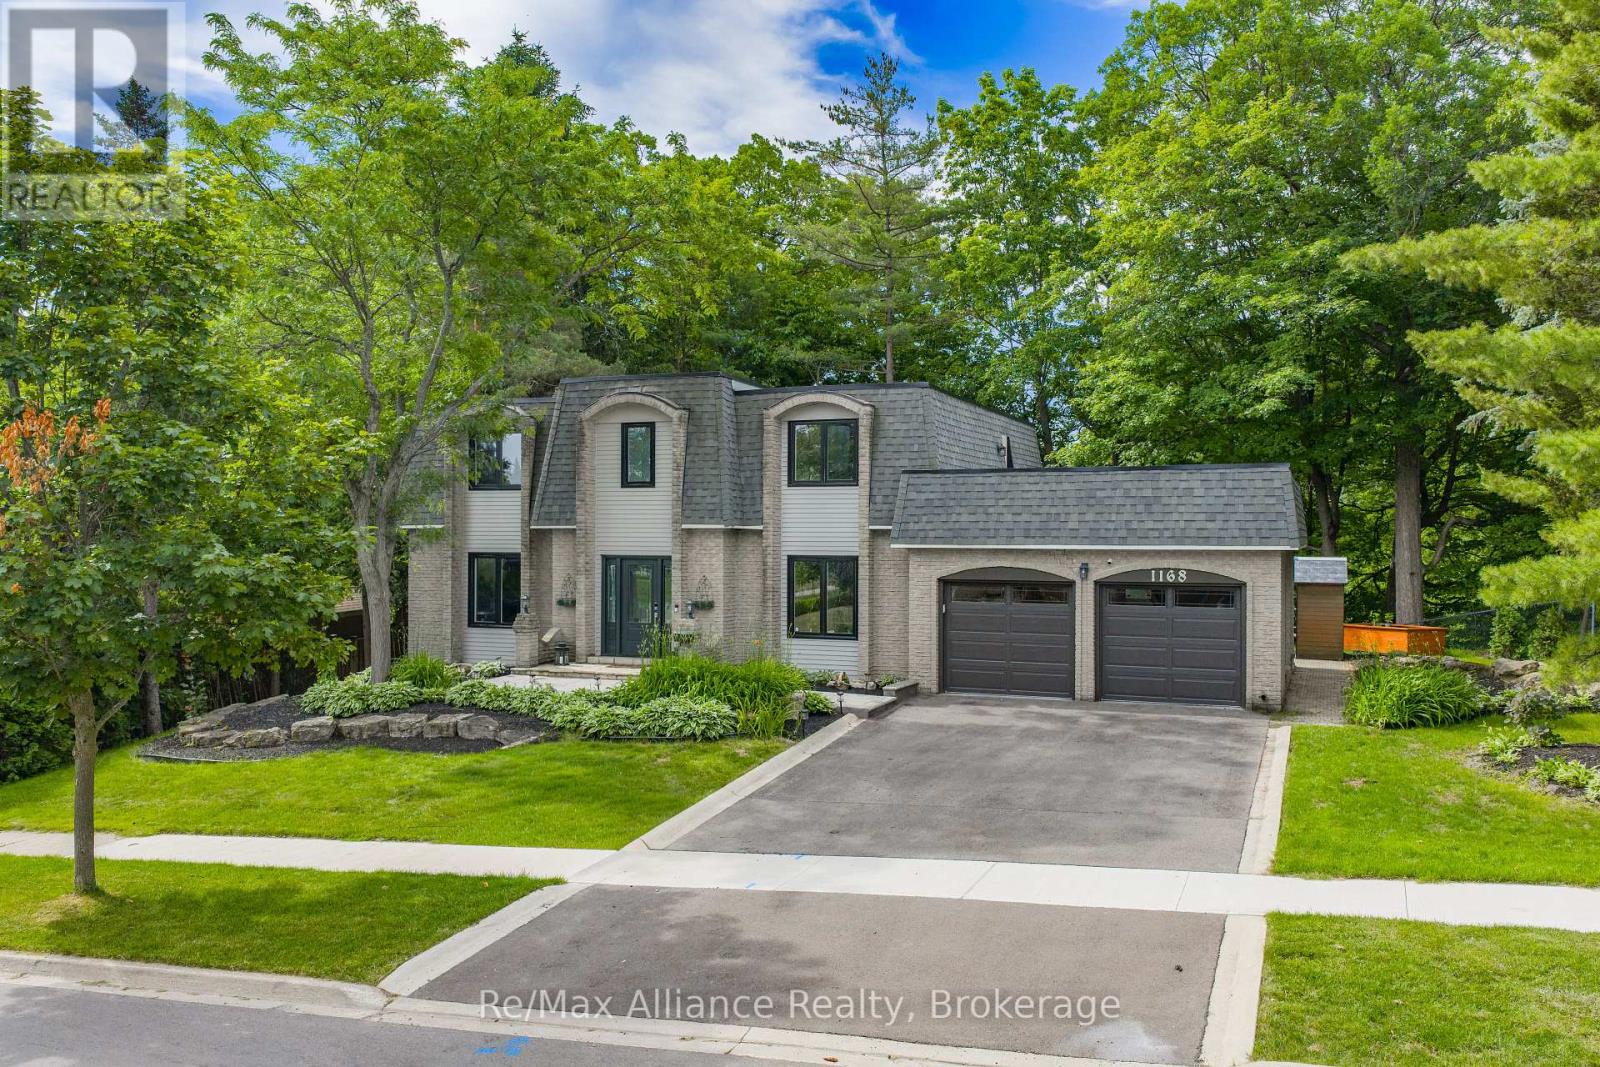
Discover a rare opportunity to own a beautifully renovated 4-bedroom, 2.5-bathroom family home backing directly onto Tyandaga Golf Course. Nestled on a spectacular private lot With a Northern Exposure, surrounded by mature trees, this exceptional property offers the peaceful feel of a cottage retreat while being just minutes from City View Park, Highways 403 & 407, shopping, schools, and everyday amenities. Designed for comfortable family living and entertaining, the home features spacious principal rooms, generous bedrooms, a beautifully finished basement with additional living and entertaining space, and seamless indoor-outdoor living. The private backyard offers direct access to the golf course and nearby hiking trails, while the newly renovated rooftop terrace provides the perfect place to relax and enjoy the tranquil surroundings. Two skylights fill the home with natural light-one above the staircase and another in the primary bedroom, offering beautiful daytime light and the unique opportunity to enjoy stargazing from bed on clear nights. Extensively updated throughout, the home features a new roof, renovated bathrooms, fresh interior and exterior paint, updated lighting, new flooring, resurfaced driveway, professionally landscaped grounds, upgraded siding and capping, new fiberglass composite rooftop terrace flooring, a tankless water heater, water softener, and numerous additional upgrades, making it truly move-in ready. Combining exceptional privacy, extensive renovations, a finished basement, and an unbeatable golf course setting, this is a rare opportunity to own one of Tyandaga's most unique and desirable homes. (id:66779)
Rooms
| Family room | Basement | — |
| Recreational, Games room | Basement | — |
| Cold room | Basement | — |
| Utility room | Basement | — |
| Living room | Main level | — |
| Dining room | Main level | — |
| Family room | Main level | — |
| Kitchen | Main level | — |
| Laundry room | Main level | — |
| Primary Bedroom | Second level | — |
| Bedroom 2 | Second level | — |
| Bedroom 3 | Second level | — |
| Bedroom 4 | Second level | — |
Details
- Sewer
- Sanitary sewer
- Cooling
- Central air conditioning
- Fencing
- Fenced yard
- Heating
- Forced air, Natural gas
- List aor
- Oakville-Milton
- Stories
- 2
- Basement
- Finished, Full
- Flooring
- Hardwood, Laminate, Carpeted
- Appliances
- Washer, Refrigerator, Dishwasher, Stove, Dryer, Window Coverings, Garage door opener, Garage door opener remote(s), Water Heater
- Directions
- Cross Streets: Brant Street/Upper Middle Rd. ** Directions: Brant St North of 407 to Havendale Blvd.
- Fireplace
- Yes
- Water source
- Municipal water
- Structure type
- House
- Fireplaces total
- 2
- Parking features
- Attached Garage, Garage
- Tax annual amount
- 11,455.94
- Building features
- Fireplace(s)
- Exterior features
- Brick
- Foundation details
- Concrete
- Lot size dimensions
- 112.4 x 110.1 FT
- Zoning description
- O1, R2.2
- Bedrooms above grade
- 4
- Property attached
- No
More in Burlington




The trademarks REALTOR®, REALTORS®, and the REALTOR® logo are controlled by The Canadian Real Estate Association (CREA) and identify real estate professionals who are members of CREA. The trademarks MLS®, Multiple Listing Service® and the associated logos are owned by CREA and identify the quality of services provided by real estate professionals who are members of CREA. Listing data is provided by the REALTOR.ca Data Distribution Facility (DDF®) and is deemed reliable but is not guaranteed accurate by CREA.