 1 / 24
1156 HOMEWOOD DRIVE
Burlington (Mountainside), Ontario, L7P2M2
$988,888
Bedrooms
5
Bathrooms
2
Parking
6
About this property
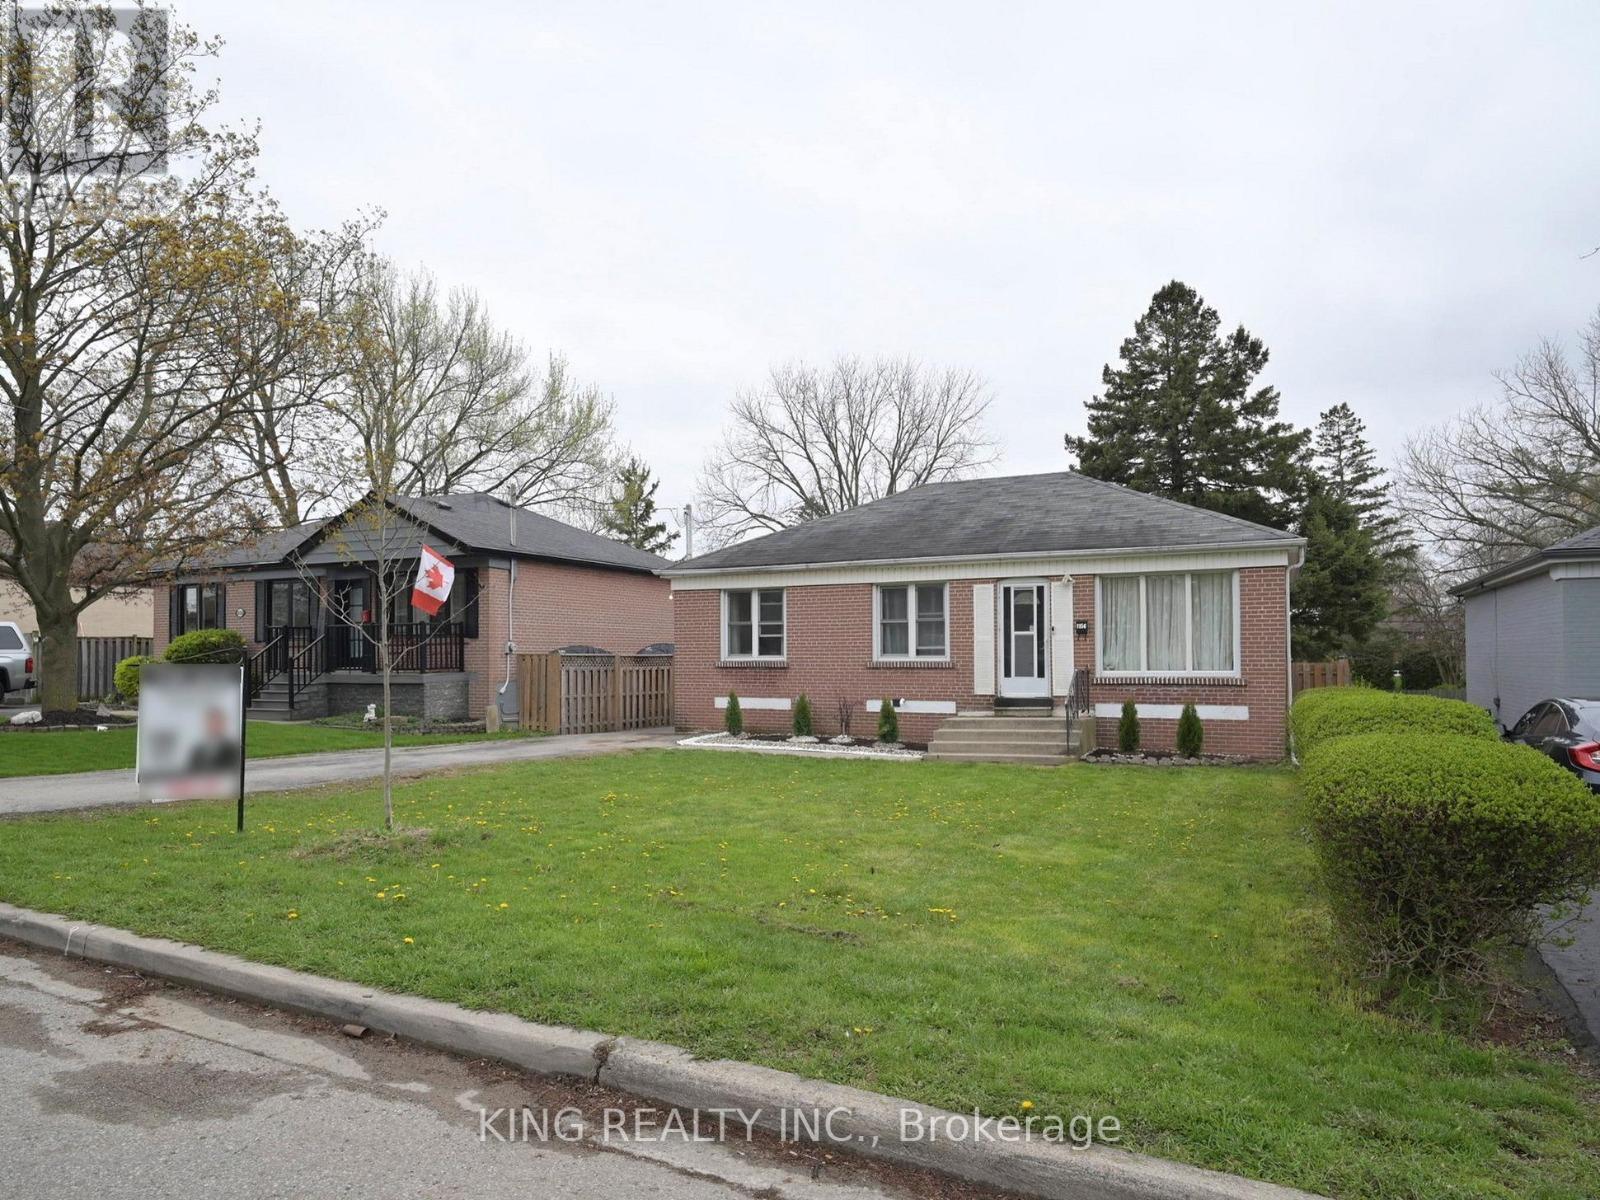
Located On A Quiet Street In Burlington's Highly Sought-After Mountainside Neighbourhood, This Solid Brick Bungalow Sits On An Impressive Premium 50 x 175 Ft Lot And Offers Exceptional Flexibility For Families, Investors, Or Multi-Generational Living. Flooded With Natural Light, This East-Facing Home Features 3 Spacious Bedrooms And 1 Bathroom On The Main Level. The Fully Finished Basement Features A Completely Separate Entrance Leading To A Self-Contained In-Law Suite With 2 Bedrooms, 1 Bathroom, A Full Kitchen, Separate Laundry, And A Large Rec Room, Offering Excellent Income Potential Or Additional Living Space For Extended Family. Step Outside To A Large Backyard Perfect For Entertaining, Relaxing, Or Future Possibilities. Conveniently Located Within Walking Distance To Clarksdale Public School And Parks, And Just Minutes To Highways, Transit, Costco, Home Depot, Staples, Shopping, Dining, And Other Major Amenities. Move-In Ready With Endless Potential In A Prime Family-Friendly Location. (id:66779)
Rooms
| Living room | Main level | — |
| Dining room | Main level | — |
| Kitchen | Main level | — |
| Primary Bedroom | Main level | — |
| Bedroom 2 | Main level | — |
| Bedroom 3 | Main level | — |
| Recreational, Games room | Basement | — |
| Bedroom 4 | Basement | — |
Details
- Sewer
- Sanitary sewer
- Cooling
- Central air conditioning
- Heating
- Forced air, Natural gas
- List aor
- Toronto
- Stories
- 1
- Basement
- Apartment in basement, Separate entrance, N/A, N/A
- Flooring
- Hardwood, Laminate, Ceramic
- Directions
- Guelph Line, Mountainside
- Fireplace
- Yes
- Water source
- Municipal water
- Structure type
- House
- Parking features
- No Garage
- Tax annual amount
- 5,149
- Exterior features
- Brick
- Foundation details
- Concrete
- Lot size dimensions
- 50 x 175 FT
- Architectural style
- Bungalow
- Bedrooms above grade
- 3
- Bedrooms below grade
- 2
- Property attached
- No
More in Burlington




The trademarks REALTOR®, REALTORS®, and the REALTOR® logo are controlled by The Canadian Real Estate Association (CREA) and identify real estate professionals who are members of CREA. The trademarks MLS®, Multiple Listing Service® and the associated logos are owned by CREA and identify the quality of services provided by real estate professionals who are members of CREA. Listing data is provided by the REALTOR.ca Data Distribution Facility (DDF®) and is deemed reliable but is not guaranteed accurate by CREA.