 1 / 25
1135 COOKE Boulevard Unit# 112
Burlington, Ontario, L7T0C3
$549,900
Bedrooms
2
Bathrooms
2
Living area
1,085 square feet
Parking
1
About this property
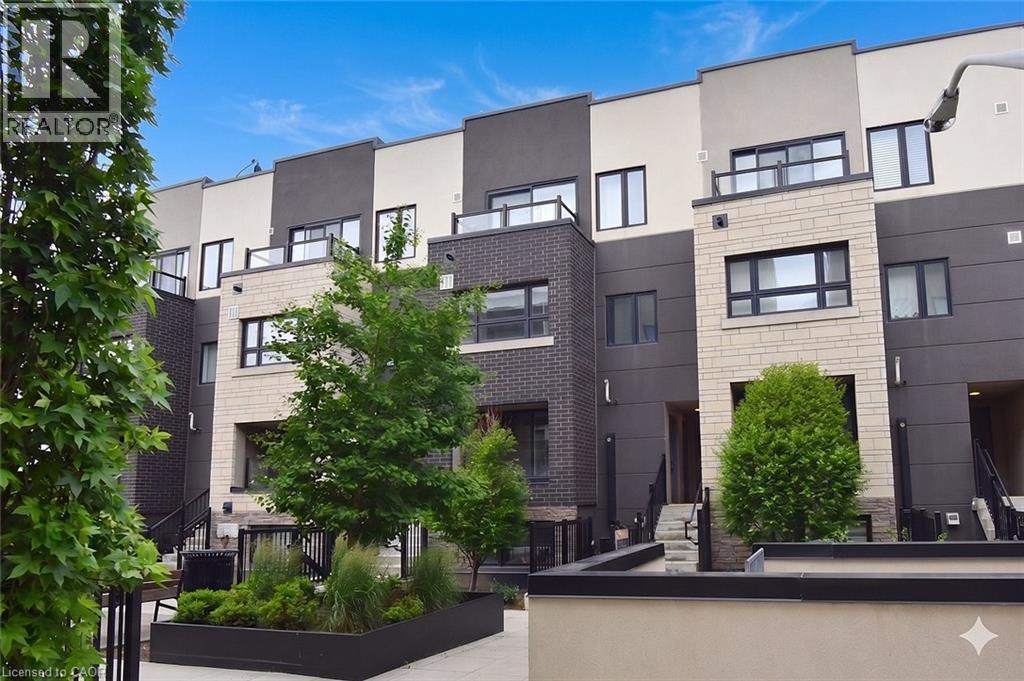
Fabulous contemporary 3-level townhouse. Just a stone's throw away from the Go station and minutes to downtown. Quick, convenient highway access. 1085 sq ft plus a spacious(220 sq ft) rooftop terrace with fabulous summer sunsets. Modern Open Concept main level with laminate wood flooring throughout living, dining & kitchen. Kitchen updates; quartz countertops, large island with breakfast bar & chic subway tile backsplash. Newer stainless steel stove & dishwasher. New(2025) powder room vanity. Upper level features 2 bedrooms and 4pc main bath. Well cared for and freshly painted - Don't delay. NOTE: Water heater, boiler, NC, air handler are all new 2026(approx $269 per month) (id:66779)
Rooms
| Storage | Third level | — |
| Laundry room | Second level | — |
| 4pc Bathroom | Second level | — |
| Bedroom | Second level | 8'8'' x 10'6'' |
| Primary Bedroom | Second level | 9'11'' x 10'6'' |
| 2pc Bathroom | Main level | — |
| Living room | Main level | 10'6'' x 15'1'' |
| Dining room | Main level | 6'5'' x 8'5'' |
| Kitchen | Main level | 8'5'' x 11'1'' |
Details
- Sewer
- Municipal sewage system
- Cooling
- Central air conditioning
- Heating
- Forced air, Natural gas
- List aor
- Cornerstone
- Stories
- 3
- Basement
- None
- Appliances
- Washer, Refrigerator, Dishwasher, Stove, Dryer
- Directions
- WATERDOWN RD TO COOKE BLVD
- Fireplace
- No
- Water source
- Municipal water
- Structure type
- Row / Townhouse
- Association fee
- 450
- Parking features
- Underground, None
- Tax annual amount
- 4,206
- Exterior features
- Concrete, Brick, Other
- Zoning description
- ME 99
- Bedrooms above grade
- 2
- Bedrooms below grade
- 0
- Property attached
- Yes
- Construction materials
- Concrete block, Concrete Walls
- Above grade finished area
- 1,085
- Association fee includes
- Landscaping, Parking
- Association fee frequency
- Monthly
More in Burlington




The trademarks REALTOR®, REALTORS®, and the REALTOR® logo are controlled by The Canadian Real Estate Association (CREA) and identify real estate professionals who are members of CREA. The trademarks MLS®, Multiple Listing Service® and the associated logos are owned by CREA and identify the quality of services provided by real estate professionals who are members of CREA. Listing data is provided by the REALTOR.ca Data Distribution Facility (DDF®) and is deemed reliable but is not guaranteed accurate by CREA.