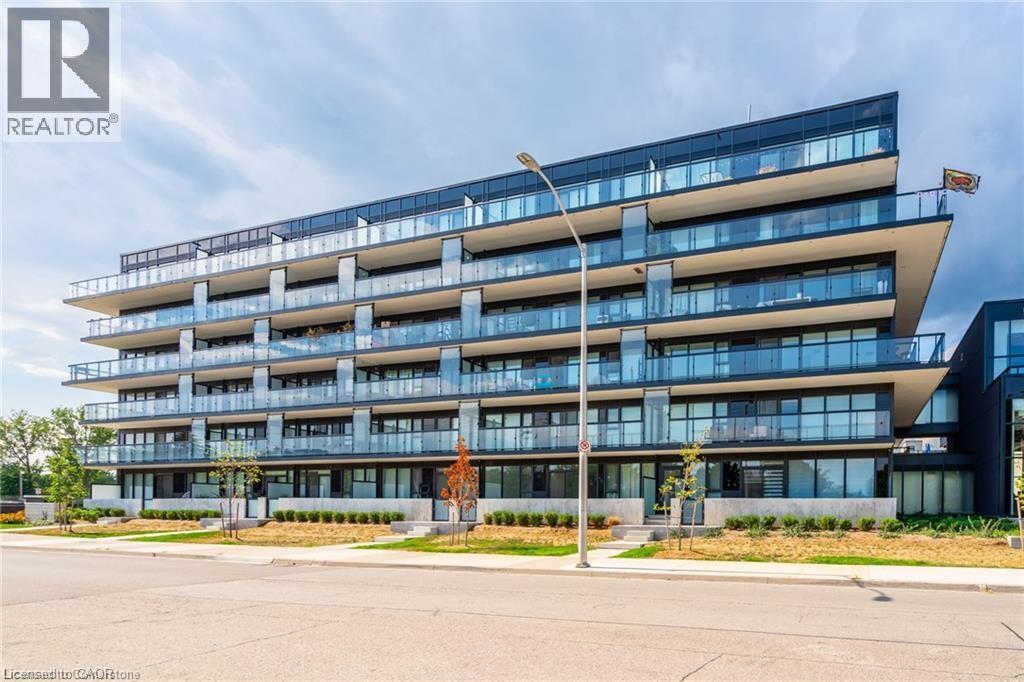
 1 / 24
1117 COOKE Boulevard Unit# A305
Burlington, Ontario, L7T0C6
$349,900
Bedrooms
1
Bathrooms
1
Living area
529 square feet
Parking
1
Year built
2021
About this property
This bright and inviting one-bedroom one-bathroom condo, located in the sought-after “The West” building, offers stunning west-facing sunset views from its charming balcony. Inside, the unit has been thoughtfully upgraded with laminate flooring throughout, and the bathroom features a sleek glass shower. Enjoy full access to top-notch amenities, including a gym, party room, and a roof terrace. Perfectly situated, this condo is within walking distance to Aldershot GO Station, with quick access to highways and public transit, making commuting a breeze. The property is also conveniently close to a variety of amenities, parks, Lake Ontario, and scenic running and cycling trails. Additionally, the condo comes with one underground parking spot and a storage locker for added convenience. Don’t be TOO LATE*! *REG TM. RSA. (id:66779)
Rooms
| Laundry room | Main level | — |
| 3pc Bathroom | Main level | — |
| Bedroom | Main level | 8'9'' x 13'2'' |
| Kitchen | Main level | 11'0'' x 9'8'' |
| Living room | Main level | 13'4'' x 10'5'' |
Details
- Sewer
- Municipal sewage system
- Cooling
- Central air conditioning
- Heating
- Forced air, Natural gas
- List aor
- Cornerstone
- Stories
- 1
- Basement
- None
- Year built
- 2,021
- Appliances
- Washer, Dishwasher, Stove, Dryer, Hood Fan
- Directions
- WATERDOWN RD TO MASONRY CRT TO COOKE BLVD
- Fireplace
- No
- Lot features
- Conservation/green belt, Balcony, Paved driveway
- Water source
- Municipal water
- Structure type
- Apartment
- Association fee
- 606.31
- Parking features
- Underground
- Tax annual amount
- 2,575
- Building features
- Exercise Centre, Party Room
- Exterior features
- Concrete
- Community features
- Community Centre
- Foundation details
- Poured Concrete
- Zoning description
- ME 99
- Bedrooms above grade
- 1
- Bedrooms below grade
- 0
- Property attached
- Yes
- Above grade finished area
- 529
- Association fee includes
- Landscaping, Property Management, Insurance
- Association fee frequency
- Monthly
More in Burlington




The trademarks REALTOR®, REALTORS®, and the REALTOR® logo are controlled by The Canadian Real Estate Association (CREA) and identify real estate professionals who are members of CREA. The trademarks MLS®, Multiple Listing Service® and the associated logos are owned by CREA and identify the quality of services provided by real estate professionals who are members of CREA. Listing data is provided by the REALTOR.ca Data Distribution Facility (DDF®) and is deemed reliable but is not guaranteed accurate by CREA.