 1 / 25
1090 CROFTON Way
Burlington, Ontario, L7P4W8
$1,949,900
Bedrooms
3
Bathrooms
4
Living area
2,295 square feet
Parking
4
Lot size
0 acres
About this property
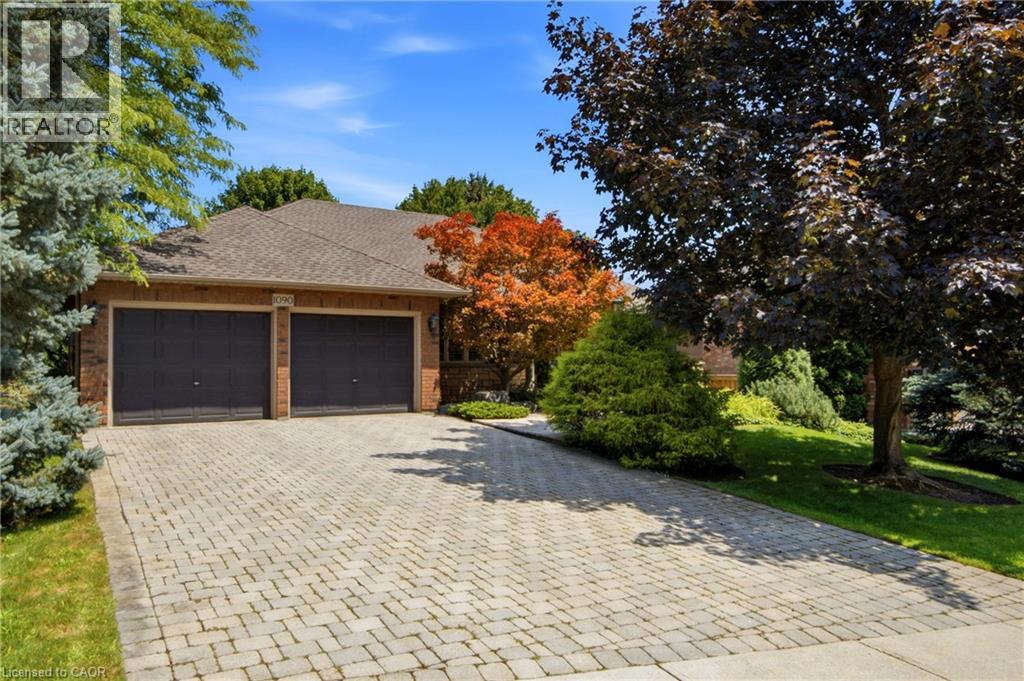
Welcome to 1090 Crofton Way. This Gorgeous, Custom Designed Bungalow by Branthaven could certainly be the one that You have been waiting for !! Located on one of the Best streets in the highly sought after neighbourhood of Tyandaga. Featuring 2300 Sq. Ft. of Main Floor living Plus a Professionally Finished basement with Walk-Out. This Immaculate Home exudes Pride of Ownership. A Main Floor Primary Bedroom with massive 5 Piece Ensuite and large custom Walk in Closet and a Second Bedroom with its own Ensuite is perfect for the Downsizer or Empty Nester ! Warm Interior Design with Hardwood Flooring,California Shutters, Upgraded Carpets and a Beautiful Custom Kitchen complete with Quartz Counters & Stainless Steel Appliances. Downstairs you will find an elegant Third Bedroom, 4 Piece Bathroom, Large yet cozy Great Room with Gas Fireplace, Office, and a ton of room for a Gym or Games Area. Walk-out to the Very Private and Professionally Landscaped Backyard complete with Inground Irrigation System and New Deck. This Amazing Property must be seen, and will definitely Impress !! (id:66779)
Rooms
| Bonus Room | Basement | — |
| Exercise room | Basement | 15'0'' x 23'10'' |
| Recreation room | Basement | 23'10'' x 26'6'' |
| 4pc Bathroom | Basement | — |
| Office | Basement | 12'0'' x 14'7'' |
| Bedroom | Basement | 12'0'' x 13'3'' |
| Laundry room | Main level | 8'5'' x 10'1'' |
| 2pc Bathroom | Main level | — |
| 4pc Bathroom | Main level | — |
| Bedroom | Main level | 12'4'' x 14'2'' |
| 5pc Bathroom | Main level | — |
| Primary Bedroom | Main level | 14'4'' x 14'11'' |
| Kitchen | Main level | 21'5'' x 18'5'' |
| Dining room | Main level | 14'2'' x 13'5'' |
| Living room | Main level | 18'0'' x 20'11'' |
Details
- Sewer
- Municipal sewage system
- Cooling
- Central air conditioning
- Heating
- Forced air, Natural gas
- List aor
- Cornerstone
- Stories
- 1
- Basement
- Finished, Full
- Appliances
- Washer, Refrigerator, Water softener, Central Vacuum, Dishwasher, Dryer, Microwave, Hood Fan
- Directions
- North Service to Skyview to Crofton
- Fireplace
- Yes
- Water source
- Municipal water
- Structure type
- House
- Fireplaces total
- 2
- Parking features
- Attached Garage
- Tax annual amount
- 9,635
- Exterior features
- Brick, Stone
- Lot size dimensions
- 0
- Zoning description
- R2.2
- Architectural style
- Bungalow
- Bedrooms above grade
- 2
- Bedrooms below grade
- 1
- Property attached
- No
- Above grade finished area
- 2,295
More in Burlington




The trademarks REALTOR®, REALTORS®, and the REALTOR® logo are controlled by The Canadian Real Estate Association (CREA) and identify real estate professionals who are members of CREA. The trademarks MLS®, Multiple Listing Service® and the associated logos are owned by CREA and identify the quality of services provided by real estate professionals who are members of CREA. Listing data is provided by the REALTOR.ca Data Distribution Facility (DDF®) and is deemed reliable but is not guaranteed accurate by CREA.