 1 / 16
109 - 1135 COOKE BOULEVARD
Burlington (LaSalle), Ontario, L7T4A8
Price on request
Bedrooms
1
Bathrooms
1
Parking
1
About this property
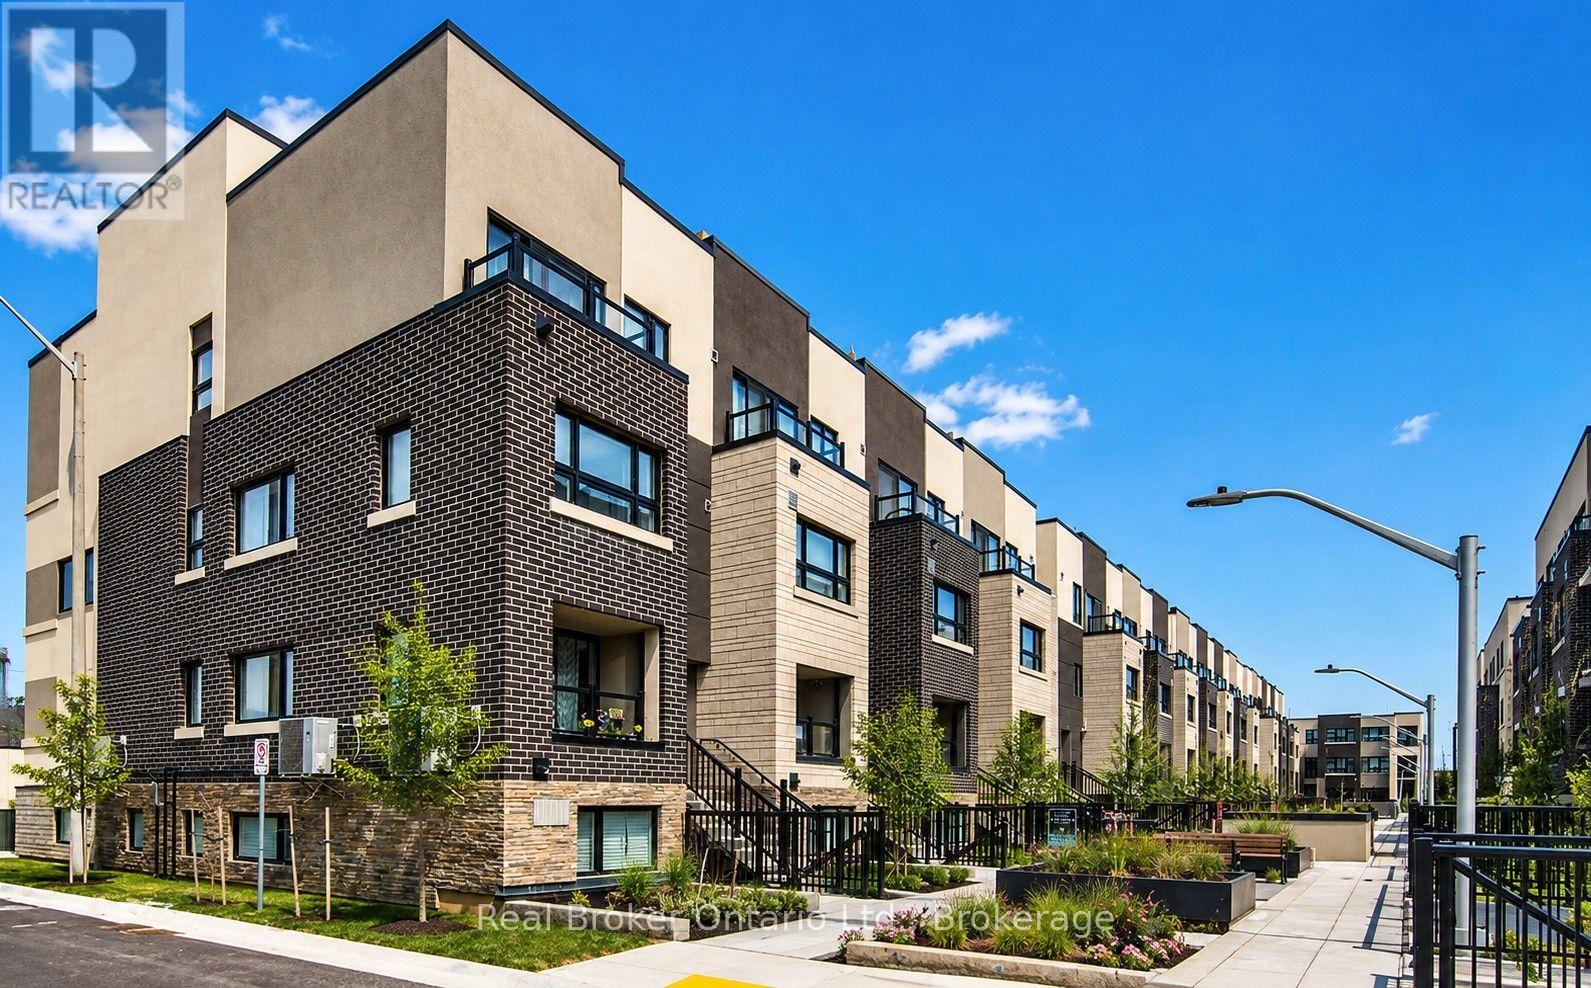
Ideally located just steps from Aldershot GO & VIA Rail Station, LaSalle Park & Marina, and quick highway access, this beautifully appointed 1-bedroom, 1-bathroom lower-level stacked townhome at 1135 Cooke Blvd offers modern living in Burlington's desirable Station West community. Available September 1st, carpet-free unit offers approx. 575 sq. ft. of bright, open-concept living space featuring contemporary finishes, stainless steel appliances, in-suite laundry, and a private walk-up entrance with terrace overlooking a beautifully landscaped courtyard. One underground parking space is included. Enjoy the convenience of being close to shopping, restaurants, cafés, parks, trails, golf, the Royal Botanical Gardens, Burlington's waterfront, and just 15 minutes to McMaster University. With easy access to Highways 403, 407, and the QEW, commuting to Hamilton, Oakville, Mississauga, or Toronto is effortless. An exceptional opportunity to enjoy low-maintenance living in one of Burlington's fastest-growing and most connected communities. (id:66779)
Rooms
| Living room | Main level | — |
| Dining room | Main level | — |
| Kitchen | Main level | — |
| Primary Bedroom | Main level | — |
| Bathroom | Main level | — |
| Utility room | Main level | — |
Details
- Cooling
- Central air conditioning
- Heating
- Forced air, Natural gas
- List aor
- Oakville-Milton
- Basement
- None
- Appliances
- Washer, Refrigerator, Dishwasher, Stove, Dryer, Window Coverings
- Directions
- Waterdown Rd to Masonry Ct to Cooke Blvd.
- Fireplace
- No
- Lot features
- Flat site, Carpet Free, In suite Laundry
- Structure type
- Apartment
- Association name
- Larlyn Property Management 905-825-5200
- Parking features
- Garage, Underground
- Exterior features
- Stone, Stucco
- Security features
- Smoke Detectors
- Community features
- Pets Allowed With Restrictions
- Architectural style
- Multi-level
- Bedrooms above grade
- 1
- Property attached
- Yes
More in Burlington




The trademarks REALTOR®, REALTORS®, and the REALTOR® logo are controlled by The Canadian Real Estate Association (CREA) and identify real estate professionals who are members of CREA. The trademarks MLS®, Multiple Listing Service® and the associated logos are owned by CREA and identify the quality of services provided by real estate professionals who are members of CREA. Listing data is provided by the REALTOR.ca Data Distribution Facility (DDF®) and is deemed reliable but is not guaranteed accurate by CREA.