 1 / 25
1045 HELENA STREET
Burlington (Freeman), Ontario, M7R3V5
$799,900
Bedrooms
3
Bathrooms
2
Parking
9
About this property
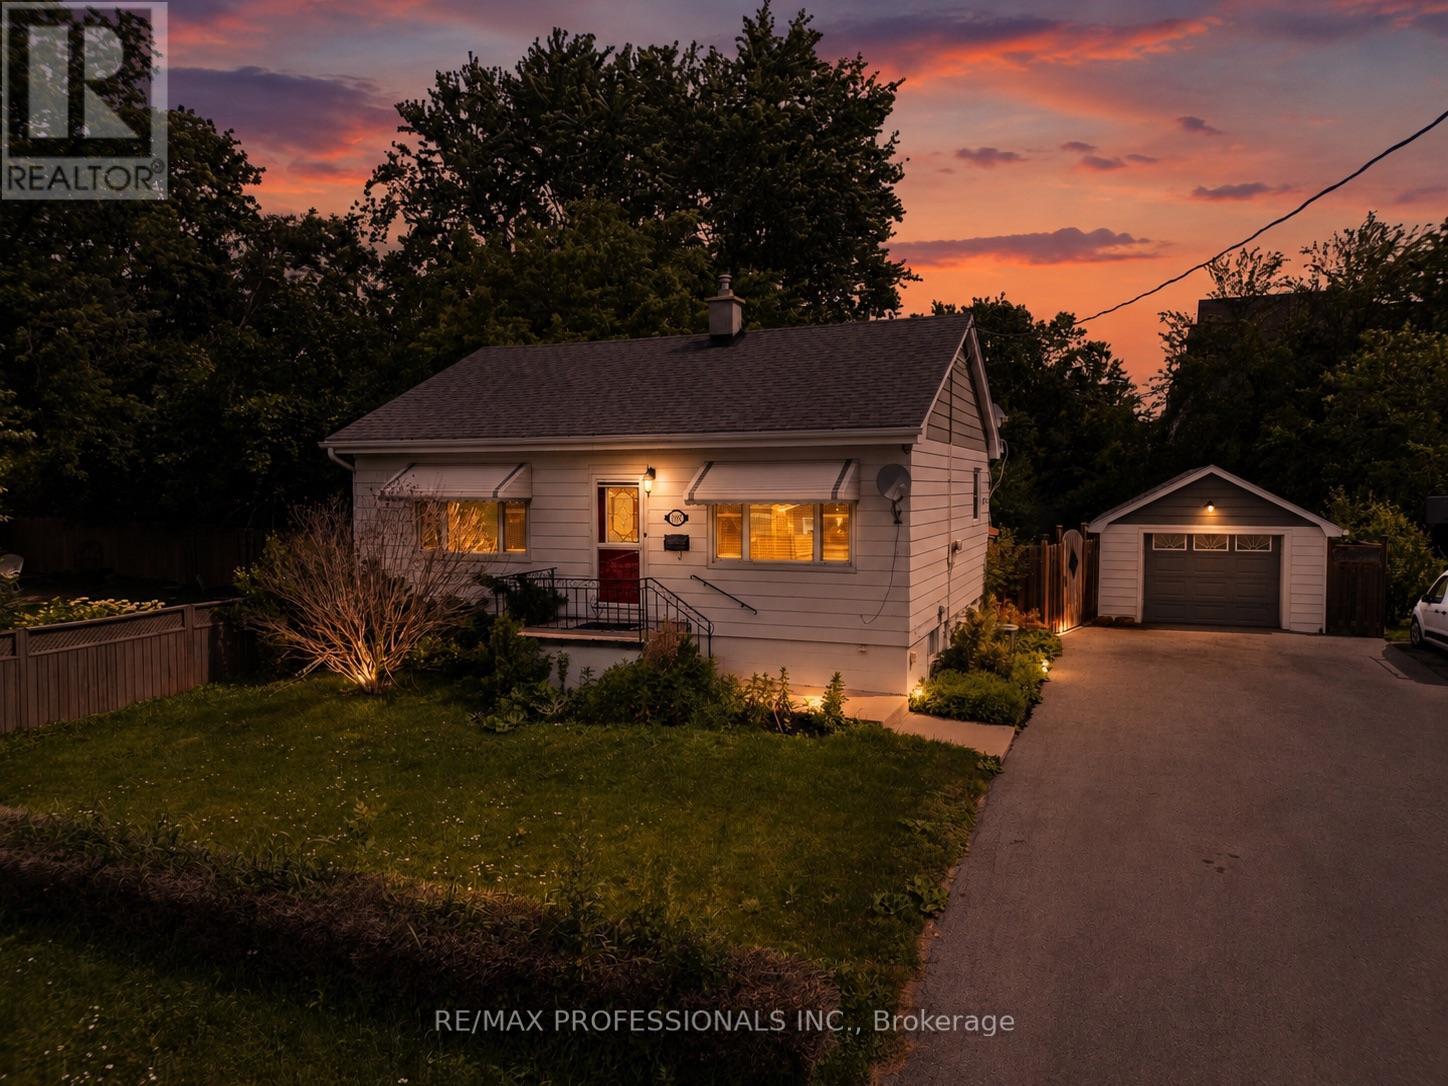
Offers Anytime! Rare Opportunity on a Premium 60 ft x 150 ft lot in the Heart of Burlington! This charming 2+1 bedroom bungalow offers the perfect blend of comfortable living, exceptional outdoor space, and exciting future potential. Featuring a fully finished basement with a separate entrance via the mud room, 2 full bathrooms, and potential for a third bedroom, this home is ideal for first-time buyers, downsizers, investors, or families seeking flexibility and value. Offering just under 1,000 sq. ft. of living space, this home is ideal for buyers who value simplicity, efficiency, and ease of living-spending less time maintaining the interior and more time enjoying the exceptional outdoor space, lifestyle amenities, and future opportunities this unique property provides. Situated on a desirable lot, the property offers endless possibilities for entertaining, gardening, recreation, and enjoying your own private backyard retreat. Dog lovers will appreciate the expansive green space, while car enthusiasts, hobbyists, and entrepreneurs will love the oversized detached garage and parking for up to 10 vehicles-a rare find in Burlington. Located in a highly convenient neighbourhood, you're just minutes from Burlington GO Station, public transit, Costco, Walmart, restaurants, grocery stores, and Mapleview Shopping Centre. Enjoy easy access to Spencer Smith Park, Lake Ontario waterfront trails, parks, festivals, and year-round community events. Surrounded by newer custom homes and ongoing redevelopment, this property may offer future potential for a custom home, multiplex, multi-unit dwelling, or possible lot severance, subject to buyer due diligence and municipal approvals. Whether you're looking to move in, invest, or explore future possibilities, This home presents a rare opportunity to own an oversized Burlington lot in a high demand and evolving community. (id:66779)
Rooms
| Foyer | Main level | — |
| Living room | Main level | — |
| Kitchen | Main level | — |
| Primary Bedroom | Main level | — |
| Bedroom 2 | Main level | — |
| Bedroom 3 | Basement | — |
| Recreational, Games room | Basement | — |
| Games room | Basement | — |
| Laundry room | Basement | — |
Details
- Sewer
- Sanitary sewer
- Cooling
- Central air conditioning
- Heating
- Forced air, Natural gas
- List aor
- Toronto
- Stories
- 1
- Basement
- Finished, N/A
- Flooring
- Laminate
- Appliances
- Garage door opener remote(s)
- Directions
- Cross Streets: Plains & Brant. ** Directions: South of QEW.
- Fireplace
- No
- Lot features
- Carpet Free
- Water source
- Municipal water
- Structure type
- House
- Parking features
- Detached Garage, Garage
- Tax annual amount
- 4,213
- Exterior features
- Vinyl siding
- Foundation details
- Unknown
- Lot size dimensions
- 60 x 150 FT
- Architectural style
- Bungalow
- Bedrooms above grade
- 2
- Bedrooms below grade
- 1
- Property attached
- No
More in Burlington




The trademarks REALTOR®, REALTORS®, and the REALTOR® logo are controlled by The Canadian Real Estate Association (CREA) and identify real estate professionals who are members of CREA. The trademarks MLS®, Multiple Listing Service® and the associated logos are owned by CREA and identify the quality of services provided by real estate professionals who are members of CREA. Listing data is provided by the REALTOR.ca Data Distribution Facility (DDF®) and is deemed reliable but is not guaranteed accurate by CREA.