 1 / 25
1008 - 500 BROCK AVENUE
Burlington (Brant), Ontario, L7S0A5
$659,000
Bedrooms
1
Bathrooms
1
Parking
1
About this property
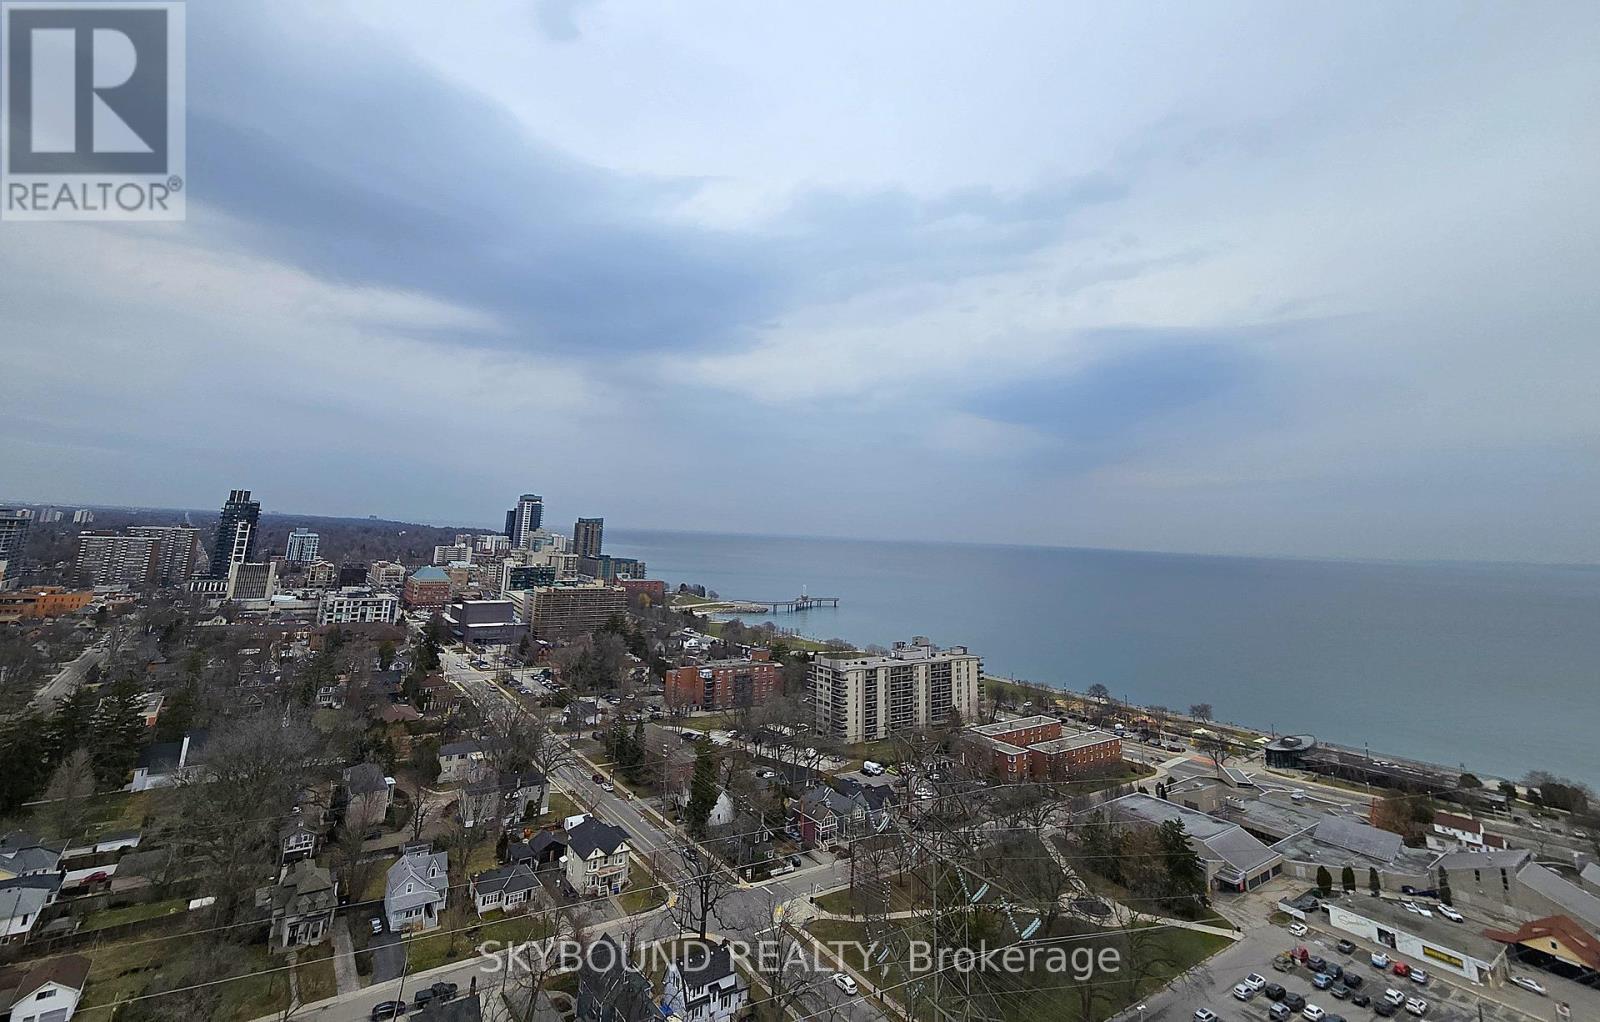
Welcome to Illumina Condos! This spacious 1-bedroom, 1-bathroom suite on the 10th floor offers approximately 770 sq. ft. of thoughtfully designed living space, complemented by breathtaking views of Lake Ontario. Featuring a bright open-concept layout with floor-to-ceiling energy efficient double-glazed windows, this unit is filled with natural light and seamlessly extends to two private balconies-perfect for enjoying morning coffee or evening sunsets. 9Ft finished ceiling. Walls and trim painted off white. The modern kitchen is beautifully finished with contemporary designed cabinetry, quartz countertops, stylish backsplash, stainless steel kitchen sink, drop pendant lighting, a center island, and brand-new appliances-ideal for both everyday living and entertaining. The primary bedroom includes built-in closets, while a double closet in the foyer provides additional storage. Bathroom offers contemporary designed cabinetry and coordinating hardware, modern faucet and pressure balanced shower control. Luxury plank flooring throughout.Secure and well-lit monitored underground parking area. Located in a highly desirable area, just minutes from downtown Burlington, steps to the waterfront, shopping, and with easy access to major highways, this home offers exceptional convenience for both commuters and lifestyle seekers.Residents enjoy premium building amenities, including furnished guest suits, a fully equipped fitness studio with weight training and cardio, security services, BBQ area, spacious party room with wrap around bar, big screen TV and various sitting arrangements, and an impressive sky deck/terrace with panoramic lake views-perfect for relaxing or hosting guests.An exceptional opportunity to own a stylish lakeside condo in a prime location. Don't miss it! (id:66779)
Rooms
| Kitchen | Flat | — |
| Living room | Flat | — |
| Dining room | Flat | — |
| Primary Bedroom | Flat | — |
| Foyer | Flat | — |
Details
- View
- View
- Cooling
- Central air conditioning
- Heating
- Forced air, Natural gas
- List aor
- Toronto
- Tax year
- 2,025
- Basement
- None
- Flooring
- Laminate
- Appliances
- Washer, Refrigerator, Dishwasher, Range, Dryer, Hood Fan
- Directions
- Cross Streets: Ontario / Maple. ** Directions: Ontario to Maple.
- Fireplace
- No
- Lot features
- Balcony, Carpet Free, In suite Laundry
- Structure type
- Apartment
- Association fee
- 730.32
- Association name
- Progress pr-ty man.
- Parking features
- Garage, Underground
- Tax annual amount
- 3,002
- Building features
- Storage - Locker, Recreation Centre, Party Room, Security/Concierge, Visitor Parking
- Exterior features
- Concrete
- Security features
- Monitored Alarm
- Community features
- Community Centre, Pets Allowed With Restrictions
- Bedrooms above grade
- 1
- Property attached
- Yes
- Association fee includes
- Heat
- Association fee frequency
- Monthly
More in Burlington




The trademarks REALTOR®, REALTORS®, and the REALTOR® logo are controlled by The Canadian Real Estate Association (CREA) and identify real estate professionals who are members of CREA. The trademarks MLS®, Multiple Listing Service® and the associated logos are owned by CREA and identify the quality of services provided by real estate professionals who are members of CREA. Listing data is provided by the REALTOR.ca Data Distribution Facility (DDF®) and is deemed reliable but is not guaranteed accurate by CREA.